



Maintenance fees
$650.36
Locker
Owned
Exposure
-
Possession
-
Price per sqft
$796
Taxes
$2,701.25 (2026)
Outdoor space
-
Age of building
13 years old
See what's nearby
Description
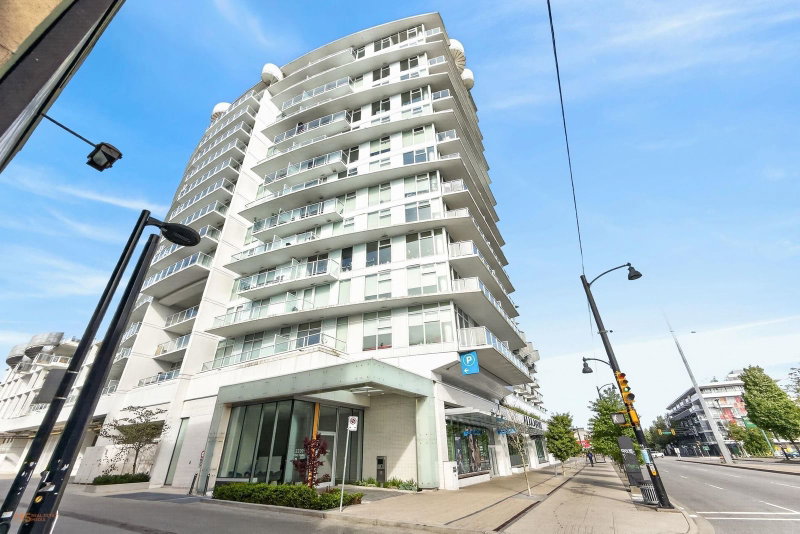
Spacious, stylish and exceptionally functional! This 840 sq. ft. 2-bedroom + den, 2-bathroom home at Eldorado showcases beautiful unobstructed mountain views and a thoughtfully designed layout that makes the most of every square foot. The bright, open living and dining area flows seamlessly into a well-appointed kitchen, creating an inviting space for everyday living and entertaining. The generous primary bedroom features a walk-in closet and private ensuite, while the second bedroom is nicely separated for added privacy. A versatile den is perfect for working from home, and the dedicated pantry provides valuable extra storage. Step onto the 98 sq. ft. balcony and take in the open mountain views while enjoying your morning coffee or unwinding at the end of the day.
Broker: RE/MAX Westcoast
MLS®#: R3181185
Property details
Neighbourhood:
Parking:
Yes
Parking type:
Detached Garage
Property type:
Condo Apt
Heating type:
Baseboard,
Style:
Apartment/Condo
Ensuite laundry:
No
MLS Size:
840 sqft
Listed on:
Nov 4, 2026
Show all details
Rooms
| Name | Size | Features |
|---|---|---|
Living Room | 11.33 x 12.67 ft | |
Dining Room | 9.50 x 8.00 ft | |
Pantry | 4.17 x 5.50 ft |
Show all
Instant estimate:
orto view instant estimate
$7,585
lower than listed pricei
High
$688,973
Mid
$661,415
Low
$626,449
Have a home? See what it's worth with an instant estimate
Use our AI-assisted tool to get an instant estimate of your home's value, up-to-date neighbourhood sales data, and tips on how to sell for more.
Included in Maintenance Fees
Water
Garbage Pickup
Gardening
Hot Water
Management
Snow Removal
Recreation Facility
Care Taker

1/30
$699,900
5 days
2BD
2BA
1 Parking
834 sqft
Maint. Fee $330
MLS#: R3180097
Team 3000 Realty Ltd.

1/40
$599,000
111 days
2BD
2BA
1 Parking
811 sqft
Maint. Fee $454
MLS#: R3146974
Macdonald Realty

1/17
$689,000
13 days
2BD
2BA
0 Parking
723 sqft
Maint. Fee $352
MLS#: R3177989
Royal Pacific Realty (Kingsway) Ltd.
1/28
$699,000
19 days
2BD
2BA
1 Parking
892 sqft
Maint. Fee $726
MLS#: R3176273
Sutton Group-West Coast Realty
