

Maintenance fees
$830.01
Locker
Owned
Exposure
-
Possession
-
Price per sqft
$986
Taxes
$3,027.83 (2025)
Outdoor space
-
Age of building
8 years old
See what's nearby
Description
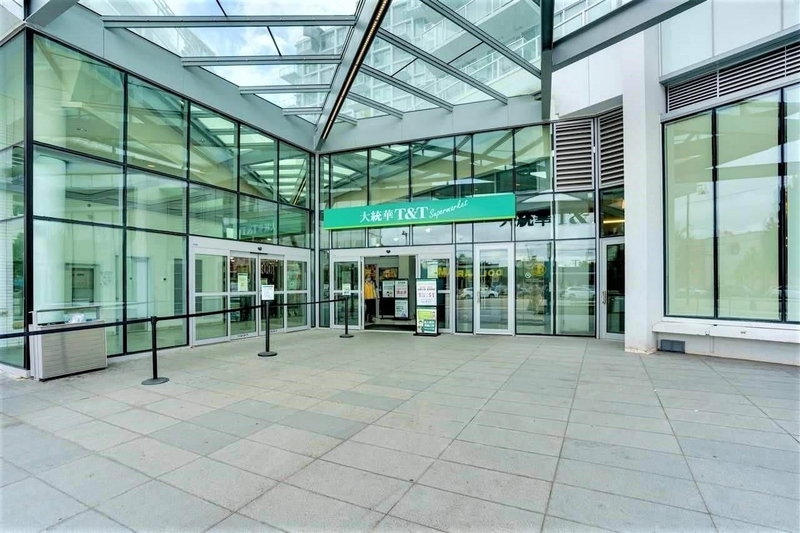
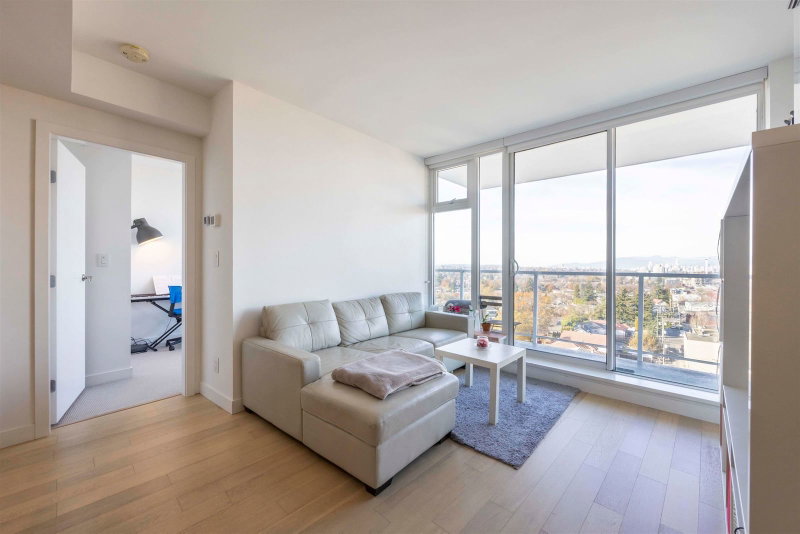
Rare unit with unbeatable view at the luxury building - Kensington Gardens by Westbank! Enjoy world-class views of the City skyline, water& Mountains from this 3 bed + 2 bath + den + 2 private balconies executive home. Each bedroom and living room enjoys the same view from the glass wall. Air-conditioned interior features wide-plank engineered hardwood floors, durable Corian counters, imported European cabinetry, Blomberg/Miele s/s appliance package incl side-by-side refrigerators. Amenities include outdoor pool, hot tub, sauna, exercise facility, party room, theatre, study room & playground. Bus stop, restaurants and T&T supermarket are downstairs within 1 minute! The Pictures were taken before tenancy.1 parking 1 locker. Showings are preferred on Sunday afternoon.
Broker: Nu Stream Realty Inc.
MLS®#: R3090910
Property details
Neighbourhood:
Parking:
Yes
Parking type:
Detached Garage
Property type:
Condo Apt
Heating type:
Forced Air
Style:
Apartment/Condo
Ensuite laundry:
No
MLS Size:
982 sqft
Listed on:
Feb 18, 2026
Show all details
Rooms
| Name | Size | Features |
|---|---|---|
Foyer | 8.33 x 6.08 ft | |
Kitchen | 8.33 x 10.33 ft | |
Library | 16.00 x 14.50 ft |
Show all
Instant estimate:
orto view instant estimate
$54,993
lower than listed pricei
High
$951,048
Mid
$913,007
Low
$864,741
Have a home? See what it's worth with an instant estimate
Use our AI-assisted tool to get an instant estimate of your home's value, up-to-date neighbourhood sales data, and tips on how to sell for more.
Included in Maintenance Fees
Heat
Water

1/40
$938,000
43 days
3BD
2BA
2 Parking
1,005 sqft
Maint. Fee $830
MLS#: R3158561
Sutton Group - 1st West Realty

1/40
$838,888
593 days
2BD
2BA
1 Parking
903 sqft
Maint. Fee $744
MLS#: R2969275
Sutton Group-West Coast Realty

1/27
$988,000
148 days
3BD
2BA
1 Parking
1,070 sqft
Maint. Fee $903
MLS#: R3122990
Sutton Group - Vancouver First Realty

1/22
$898,000
166 days
2BD
2BA
1 Parking
848 sqft
Maint. Fee $650
MLS#: R3115528
RE/MAX Select Properties
