


Size
-
Lot size
-
Street frontage
-
Possession
Flexible
Price per sqft
$306 - $417
Taxes
$2,472.55 (2026)
Parking Type
-
Style
Bungalow
See what's nearby
Description
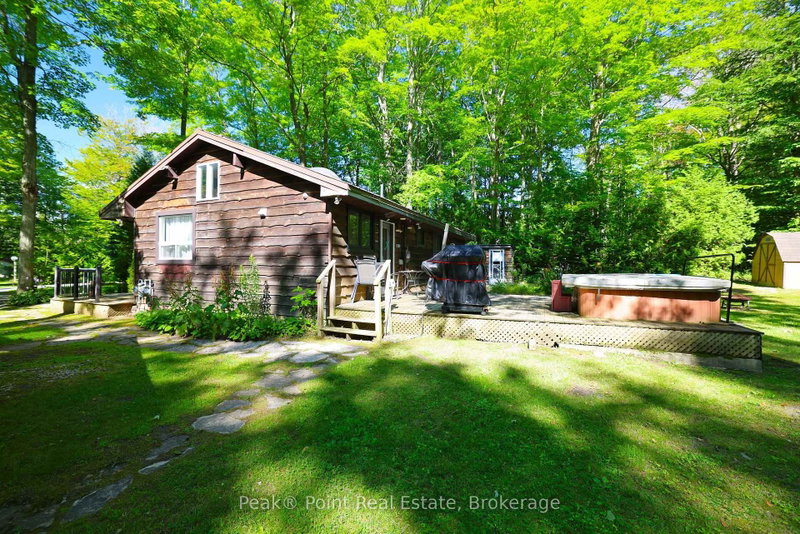
Is a Four-Season Sauble Beach Bungalow on Your Wish List? This year-round Home or Cottage is tucked away on a quiet crescent, away from the hustle & bustle. The lot is large & quite private. Nature-lovers will love the abundance of mature trees, perennial flowers & backyard forest view. The large, detached garage is a bonus with & features 3 separate rooms/sections. The back bay is great drive in & store your riding lawn mower, the middle section is drywalled & insulated (used as an outdoor den/man cave), front section is large & great for parking vehicles or a workshop. Coming inside, youll enjoy the blend of rustic charm & modern comfort. 3 Bed/1.5 Bath. The wood-paneled walls and cathedral ceilings create a warm, inviting atmosphere throughout. The spacious living room features hardwood floors, a wood stove & ample seating, ideal for relaxation or entertaining. The sunroom addition is just off the main living room & is certainly a beautiful space to enjoy in any season!The eat-in kitchen is functional with newer appliances & centre island. The dining area has large windows, lots of natural light & a gas fireplace.Just off the kitchen is the utility room/laundry room. The on-demand hot water heater is a plus, as are the conveniently stacked washer & dryer units.The primary bedroom is the largest & provides a comfortable retreat. Two additional bedrooms offer versatile space for family or guests. Bedroom #2 features a bonus finished loft space. Bedroom #3 has an upper level that you can finish off to your liking. The main 4pc. Bath has a tub/shower combo and is nice & bright. There is also a newly installed 2pc. Bath, which adds convenience to every day family living!Other features include: steel roof, on-demand hot water heater, municipal water, some new windows, laundry facilities, new stove, reverse osmosis, high speed fibe internet & more!
Broker: Peak® Point Real Estate
MLS®#: X13642966
Property details
Parking:
8
Parking type:
-
Property type:
Detached
Heating type:
Baseboard
Style:
Bungalow
MLS Size:
1100-1500 sqft
Lot front:
60 Ft
Lot depth:
150 Ft
Listed on:
Aug 6, 2026
Show all details
Rooms
| Level | Name | Size | Features |
|---|---|---|---|
Main | Bathroom | 5.4 x 3.2 ft | |
Main | Bathroom | 9.0 x 6.6 ft | |
Main | Bedroom 2 | 8.3 x 8.4 ft |
Show all
Instant estimate:
orto view instant estimate
$35,716
lower than listed pricei
High
$443,777
Mid
$423,284
Low
$401,733
Have a home? See what it's worth with an instant estimate
Use our AI-assisted tool to get an instant estimate of your home's value, up-to-date neighbourhood sales data, and tips on how to sell for more.

1/50
$499,900
2 days
2BD
2BA
8 Parking
1,100-1,500 sqft
MLS#: X13802820
Royal LePage Estate Realty

1/36
$395,000
86 days
3BD
2BA
4 Parking
1,100-1,500 sqft
MLS#: X13493568
Real Broker Ontario Ltd