


Size
-
Lot size
5500 sqft
Street frontage
-
Possession
2026-08-18
Price per sqft
$559 - $763
Taxes
$5,975.36 (2025)
Parking Type
-
Style
Sidesplit 3
See what's nearby
Description
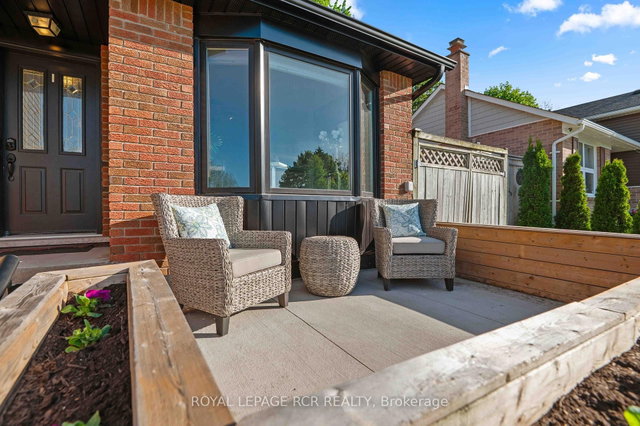
Welcome to 46 Goldgate Crescent, a beautifully updated 3 level side split located in Orangeville. Offering 3 bedrooms, 3 bathrooms, and a thoughtful layout, this home combines modern updates with comfortable everyday living. The exterior has seen many recent improvements, including updated siding, soffit, fascia, eavestroughs and windows, giving the home great curb appeal and peace of mind. A front patio adds a welcoming touch and creates a quiet spot to enjoy your morning coffee. Inside, the front foyer leads into a warm and welcoming family room with a gas fireplace, bow window, and walk-out to the backyard. This comfortable space creates a great first impression and offers a relaxed second living area. On the upper level, the home opens into a bright, connected kitchen, dining, and living area. The renovated kitchen features modern white cabinetry, quartz counters, pot lighting, updated flooring, and a centre island with breakfast bar seating. Maple hardwood flooring flows through the dining room, living room, and bedrooms, adding warmth and continuity throughout the home. Large windows in the living and dining areas bring in plenty of natural light, giving the space an open and inviting feel. This level also includes 3 bedrooms, with a primary bedroom featuring a private 3 piece ensuite, while the remaining bedrooms are serviced by a 5 piece bathroom. The partially finished lower level adds valuable function, with garage access providing a separate entrance into the home, along with laundry, a 2 piece powder room, and ample storage space. Outside, the private fully fenced backyard offers a patio area where you can sit, lounge, and unwind after a long day. With its refreshed exterior, updated interior, flexible layout, and desirable Orangeville location, 46 Goldgate Crescent is a well cared for home ready for its next chapter.
Broker: ROYAL LEPAGE RCR REALTY
MLS®#: W13215512
Property details
Parking:
4
Parking type:
-
Property type:
Detached
Heating type:
Forced Air
Style:
Sidesplit 3
MLS Size:
1100-1500 sqft
Lot front:
55 Ft
Lot depth:
100 Ft
Listed on:
May 29, 2026
Show all details
Rooms
| Level | Name | Size | Features |
|---|---|---|---|
Upper | Dining Room | 9.5 x 11.2 ft | |
In Between | Family Room | 21.1 x 10.3 ft | |
Upper | Bedroom 2 | 9.8 x 11.9 ft |
Show all
Instant estimate:
orto view instant estimate
$6,912
higher than listed pricei
High
$886,866
Mid
$845,912
Low
$802,844
Have a home? See what it's worth with an instant estimate
Use our AI-assisted tool to get an instant estimate of your home's value, up-to-date neighbourhood sales data, and tips on how to sell for more.

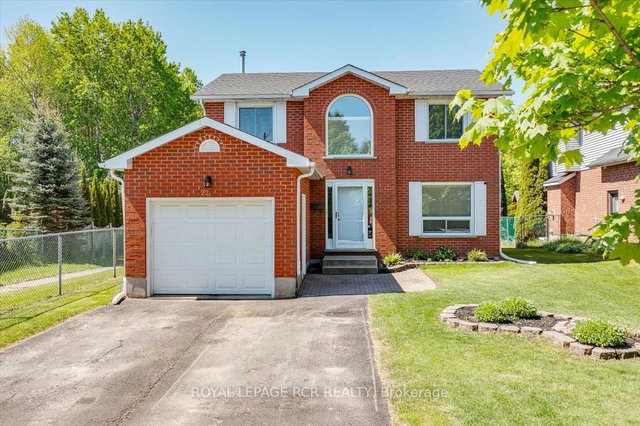
1/34
$829,900
16 days
3+1BD
3BA
5 Parking
1,100-1,500 sqft
MLS#: W13124178
ROYAL LEPAGE RCR REALTY

