


Maintenance fees
$946.63
Locker
Owned
Exposure
-
Possession
-
Price per sqft
$1,136
Taxes
$6,902.8 (2026)
Outdoor space
Balcony, Patio
Age of building
20 years old
See what's nearby
Description
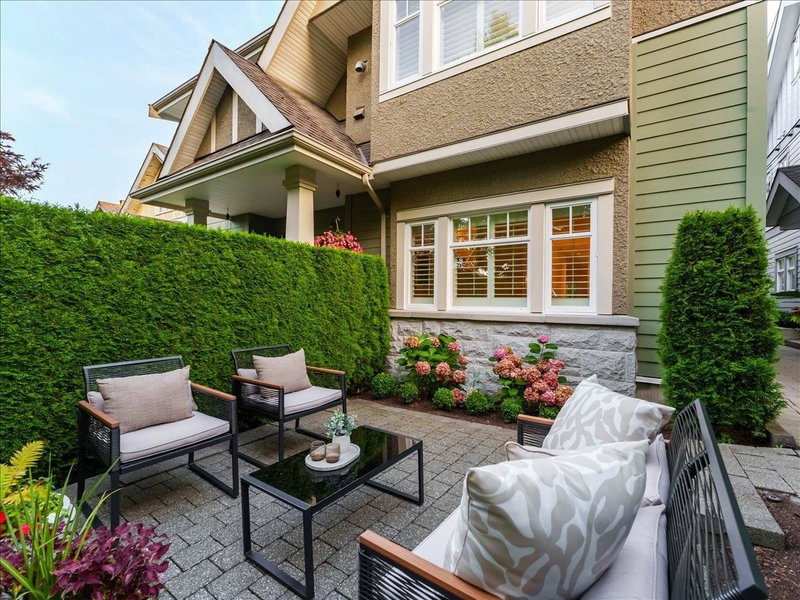
Fabulous fully renovated 2 bedroom 3 bath townhome at Sasamat Gardens in Vancouver's prime Pt Grey N'hood. Nothing to do but move into this lovely quiet beautifully appointed home. Ideal for couple or small family. Feels like a single family home with front to back North & South exposures and 2 private outdoor patio areas. Both bedrooms are oversized to accommodate generous sized furniture. Walk out the lower level and your 2 parking stalls are right there. There's also a large private storage room exclusive to this home for those needing ample storage space. Sasamat Gardens is a collection of 41 homes situated a 5 min walk to West 10th Ave shopping, 10 min drive to UBC and 5 min to Jericho Beach. Lord Byng Sec and Queen Mary Primary Schools close by. Pets are OK too.
Broker: RE/MAX Andrew Hasman
MLS®#: R3173226
Property details
Neighbourhood:
Parking:
2
Parking type:
Detached Garage
Property type:
Townhouse
Heating type:
Baseboard,
Style:
Townhouse
Ensuite laundry:
No
MLS Size:
1935 sqft
Listed on:
Oct 7, 2026
Show all details
Rooms
| Name | Size | Features |
|---|---|---|
Living Room | 11.42 x 15.00 ft | |
Dining Room | 9.92 x 10.25 ft | |
Kitchen | 10.17 x 11.50 ft |
Show all
Instant estimate:
orto view instant estimate
$111,520
lower than listed pricei
High
$2,172,179
Mid
$2,086,480
Low
$2,002,903
Have a home? See what it's worth with an instant estimate
Use our AI-assisted tool to get an instant estimate of your home's value, up-to-date neighbourhood sales data, and tips on how to sell for more.
Included in Maintenance Fees
Garbage Pickup
Gardening
Management
Recreation Facility

1/40
$2,350,000
368 days
4BD
4BA
2 Parking
1,991 sqft
Maint. Fee $970
MLS#: R3055074
RE/MAX Crest Realty

1/29
$2,138,000
15 days
3BD
3BA
2 Parking
1,745 sqft
Maint. Fee $1,062
MLS#: R3167829
Magsen Realty Inc.

1/23
$1,999,000
118 days
3BD
3BA
2 Parking
1,752 sqft
Maint. Fee $1,022
MLS#: R3134820
Nu Stream Realty Inc.

1/38
$2,199,900
83 days
3BD
3BA
1 Parking
1,649 sqft
MLS#: R3146725
Stilhavn Real Estate Services
