


Size
-
Lot size
5895 sqft
Street frontage
-
Possession
Flexible
Price per sqft
$243 - $283
Taxes
-
Parking Type
-
Style
2-Storey
See what's nearby
Description
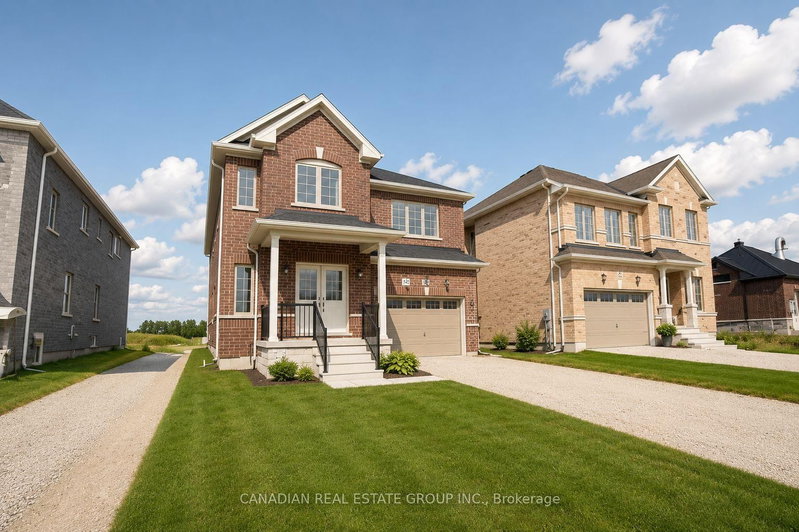
This Brand New, Well-Built 2-Storey Detached Home Is Located In A Quiet, Family-Friendly Neighbourhood. Featuring 9-Foot Ceilings On The Main Floor And A Bright Open-Concept Layout, This Home Offers 4 Spacious Bedrooms, Each With Access To An Ensuite Bathroom Highlighted By A Luxurious Primary Suite With A 5-Piece Ensuite And Two Walk-In Closets. The Second Bedroom Includes A Private 3-Piece Ensuite, While The Third And Fourth Bedrooms Share A Semi-Ensuite. Enjoy The Convenience Of A Double Car Garage Plus Two Additional Driveway Parking Spaces. Ideally Located Close To Highway 10, Top-Rated Schools, Parks, Libraries, Plazas, Banks, Churches, And All Essential Amenities.
Broker: CANADIAN REAL ESTATE GROUP INC.
MLS®#: X13692310
Property details
Parking:
4
Parking type:
-
Property type:
Detached
Heating type:
Forced Air
Style:
2-Storey
MLS Size:
3000-3500 sqft
Lot front:
45 Ft
Lot depth:
131 Ft
Listed on:
Aug 19, 2026
Show all details
Rooms
| Level | Name | Size | Features |
|---|---|---|---|
Second | Bedroom 3 | 11.0 x 15.4 ft | |
Main | Dining Room | 11.1 x 24.2 ft | |
Second | Primary Bedroom | 19.0 x 16.8 ft |
Show all
Instant estimate:
orto view instant estimate
$4,133
higher than listed pricei
High
$895,381
Mid
$854,033
Low
$810,551
Have a home? See what it's worth with an instant estimate
Use our AI-assisted tool to get an instant estimate of your home's value, up-to-date neighbourhood sales data, and tips on how to sell for more.

1/32
$899,999
109 days
5BD
5BA
4 Parking
3,000-3,500 sqft
MLS#: X13453792
HOMELIFE MAPLE LEAF REALTY LTD.

1/28
$849,000
108 days
4BD
3BA
6 Parking
3,000-3,500 sqft
MLS#: X13462062
RE/MAX PRESIDENT REALTY