


Size
-
Lot size
3968 sqft
Street frontage
-
Possession
60-89 days
Price per sqft
$360 - $450
Taxes
$5,839 (2026)
Parking Type
-
Style
2-Storey
See what's nearby
Description
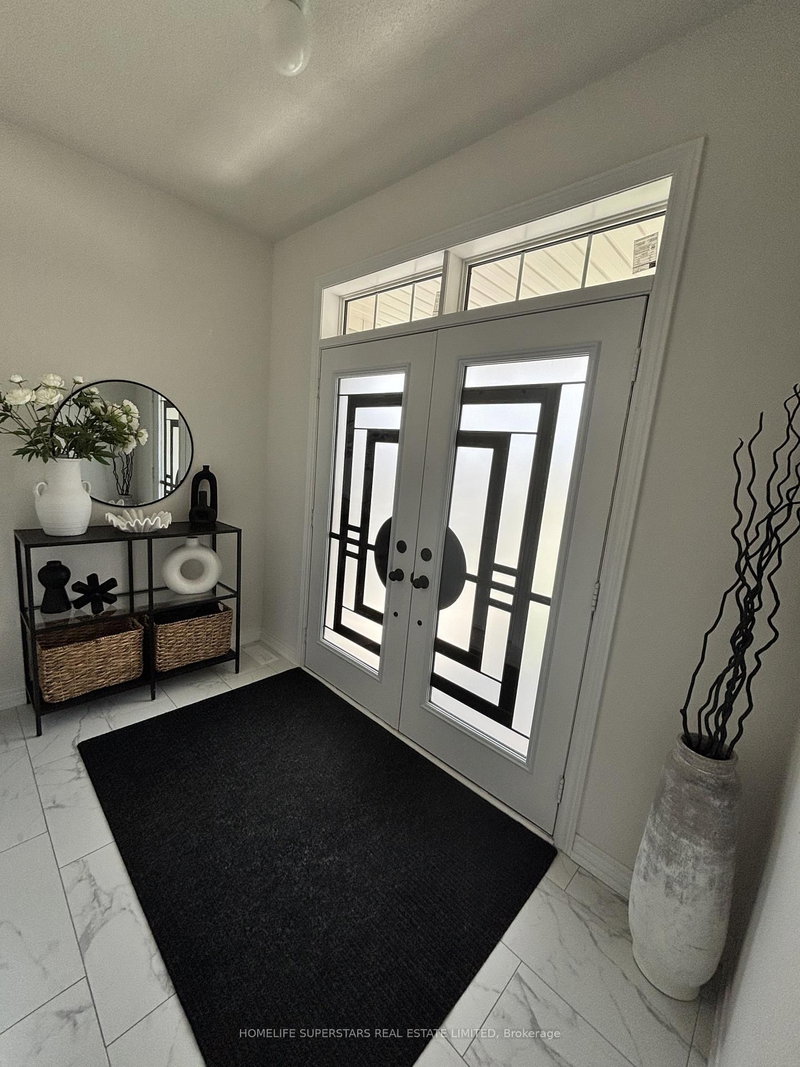
Modern 2023 Detached Home Built by Fieldgate In The Most Demanding Community of Shelburne - Piccadilly Model A features 2497Sq Ft of Value! Perfect For Growing Families, This Near-New 4 Bedroom With Loft, 2.5 Bathroom Detached Home Offers Exceptional Living Space With Nature At Your Doorsteps. Features Include: Double Car Garage With Total 6 Parking Spaces, 9 Ft Ceilings, Upgraded Modern Grey Hardwood Flooring Throughout The Entire Home, Large Pristine Tiles, Custom Railing Pickets, Gas Line for Kitchen Stove, 200 AMP Panel And Much More. Highly Coveted Builder Built Seperate Side Entrance Leading To A Massive Untouched Basement, Set Up Perfectly For A Future Secondary Suite or Investment Property. Kitchen Includes Upgraded Large Cabinets And Long Spacious Countertops With Large Custom Pantry With Pots and Pans Drawers. Location Is Close to All Amenities, Schools and Parks.
Broker: HOMELIFE SUPERSTARS REAL ESTATE LIMITED
MLS®#: X13553578
Property details
Parking:
6
Parking type:
-
Property type:
Detached
Heating type:
Forced Air
Style:
2-Storey
MLS Size:
2000-2500 sqft
Lot front:
36 Ft
Lot depth:
109 Ft
Listed on:
Jul 11, 2026
Show all details
Rooms
| Level | Name | Size | Features |
|---|---|---|---|
Second | Bedroom 2 | 15.2 x 11.1 ft | |
Second | Bedroom 3 | 13.7 x 11.0 ft | |
Second | Bedroom 4 | 11.5 x 11.0 ft |
Show all
Instant estimate:
orto view instant estimate
$15,693
lower than listed pricei
High
$926,072
Mid
$883,307
Low
$838,335
Have a home? See what it's worth with an instant estimate
Use our AI-assisted tool to get an instant estimate of your home's value, up-to-date neighbourhood sales data, and tips on how to sell for more.

1/34
$799,900
54 days
5BD
5BA
6 Parking
2,000-2,500 sqft
MLS#: X13685052
RE/MAX REALTY SERVICES INC.

1/34
$799,900
134 days
5BD
5BA
6 Parking
2,000-2,500 sqft
MLS#: X13216108
RE/MAX REALTY SERVICES INC.


Create an account