


Size
-
Lot size
5350 sqft
Street frontage
-
Possession
2026-11-04
Price per sqft
$325 - $433
Taxes
$5,319.31 (2026)
Parking Type
-
Style
2-Storey
See what's nearby
Description
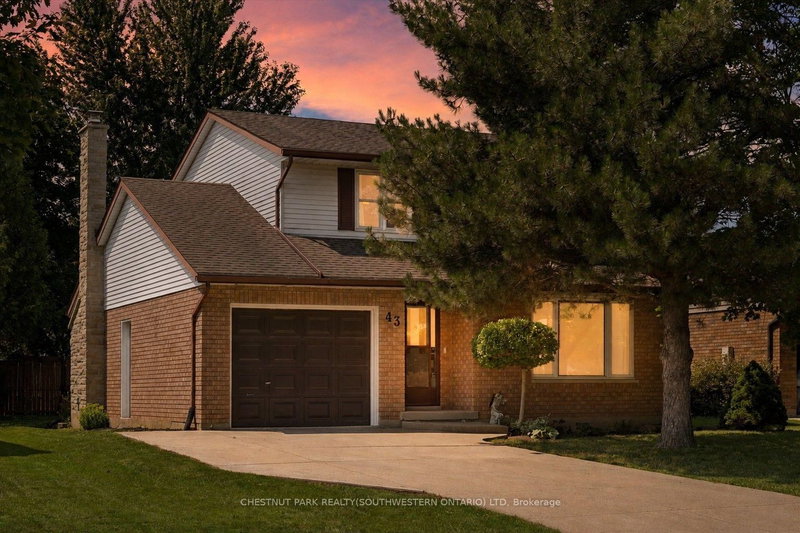
Welcome to 43 McGregor Street, a warm and welcoming family home in an established Stratford neighbourhood, conveniently located near Stratford General Hospital and everyday amenities. Offering the space and flexibility families are looking for, this home features two separate main-floor living areas, a finished basement, a private primary ensuite and a backyard made for enjoying time together. At the front of the home, the bright living room and formal dining room feature hardwood flooring and provide an inviting space for entertaining, family dinners or quieter evenings at home. New main-floor doors and trim, along with updated light fixtures and ceiling fans completed in 2025, give the space a fresh feel. The kitchen features quartz countertops, pot lights, and kitchen appliances updated in 2023-2024. Just beyond, the second main-floor family space offers a relaxed setting for everyday life, complete with an eating area and double doors leading to the deck and backyard. Two separate living areas give families the flexibility to spread out, entertain or create dedicated space for kids. Upstairs, you will find two generous bedrooms, a four-piece family bathroom and a spacious primary bedroom with its own private three-piece ensuite. The finished basement adds even more usable space with a recreation room, separate den with new flooring and window completed in 2025, plus a large laundry and storage area. Outside, the backyard offers room for kids, pets and summer gatherings, along with a shed added in 2024. The deck is also equipped with a gas line for the BBQ, making outdoor cooking and entertaining easy. Additional improvements include the furnace and air conditioning installed in 2014 and the roof reshingled in 2010.
Broker: CHESTNUT PARK REALTY(SOUTHWESTERN ONTARIO) LTD
MLS®#: X13638436
Property details
Parking:
4
Parking type:
-
Property type:
Detached
Heating type:
Forced Air
Style:
2-Storey
MLS Size:
1500-2000 sqft
Lot front:
53 Ft
Lot depth:
100 Ft
Listed on:
Aug 5, 2026
Show all details
Rooms
| Level | Name | Size | Features |
|---|---|---|---|
Second | Bedroom | 9.5 x 12.6 ft | |
Main | Dining Room | 8.3 x 14.2 ft | |
Second | Bathroom | 10.7 x 5.7 ft |
Show all
Instant estimate:
orto view instant estimate
$6,461
lower than listed pricei
High
$674,696
Mid
$643,539
Low
$610,775
Have a home? See what it's worth with an instant estimate
Use our AI-assisted tool to get an instant estimate of your home's value, up-to-date neighbourhood sales data, and tips on how to sell for more.

1/49
$649,900
22 days
3BD
3BA
5 Parking
1,500-2,000 sqft
MLS#: X13723492
RE/MAX A-B Realty Ltd

1/46
$619,900
23 days
3+1BD
2BA
4 Parking
1,500-2,000 sqft
MLS#: X13719574
Right At Home Realty

1/48
$700,000
110 days
4BD
3BA
10 Parking
1,500-2,000 sqft
MLS#: X13221524
Home and Company Real Estate Corp Brokerage

1/37
$569,900
52 days
3BD
2BA
3 Parking
1,500-2,000 sqft
MLS#: X13617614
RE/MAX TWIN CITY REALTY INC.