

Size
-
Lot size
6372 sqft
Street frontage
-
Possession
Flexible
Price per sqft
$508 - $677
Taxes
$6,412.51 (2026)
Parking Type
-
Style
Bungalow
See what's nearby
Description
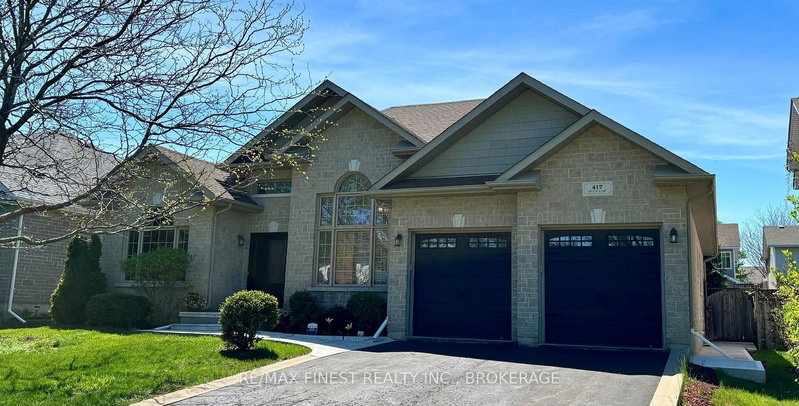
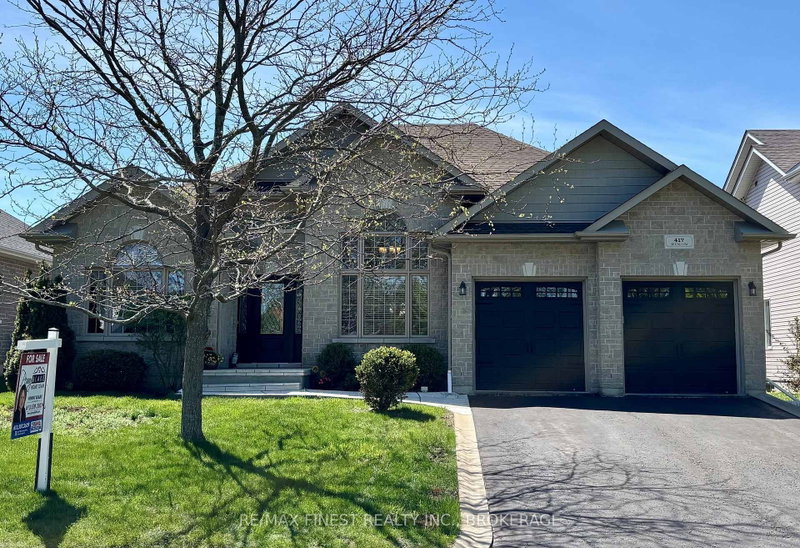
Welcome to this exceptional Selkirk-built all-brick and stone bungalow offering approximately 1,920 sq. ft. of beautifully finished living space on the main level, perfectly situated directly across from a park and scenic walking trails. This meticulously maintained 3+1 bedroom, 3 full bathroom home combines quality craftsmanship, spacious design, and pride of ownership throughout. Step inside to impressive 13-foot ceilings in the entryway and front bedroom/office, creating a bright and elegant first impression. The thoughtfully designed main floor features hardwood, ceramic tile, and laminate flooring throughout, with carpet found only on the staircase. The spacious primary suite includes a luxurious 5-piece ensuite with separate tub and shower, while the additional main floor bathroom offers a convenient 4-piece layout. The fully finished lower level provides incredible flexibility and additional living space, featuring a large rec room, bedroom, den/theatre room, 3-piece bathroom, wine/cold room with slate flooring, and three separate storage/utility rooms. There is also excellent potential to create 2 to 3 additional bedrooms if desired. Exterior highlights include a double car garage, double-wide driveway with parking for 4 vehicles plus 2 additional spaces in the garage, and a generously sized lot. This pet-free and smoke-free home has seen over $80,000 in renovations and upgrades in the past 5 years, including over $40,750 invested within the last 9 months alone. A rare opportunity to own a beautifully upgraded bungalow in a sought-after location close to CFB, Downtown, nature, parks, and trails.
Broker: RE/MAX FINEST REALTY INC., BROKERAGE
MLS®#: X13765376
Property details
Parking:
6
Parking type:
-
Property type:
Detached
Heating type:
Forced Air
Style:
Bungalow
MLS Size:
1500-2000 sqft
Lot front:
60 Ft
Lot depth:
104 Ft
Listed on:
Sep 10, 2026
Show all details
Rooms
| Level | Name | Size | Features |
|---|---|---|---|
Main | Bedroom 2 | 12.8 x 10.5 ft | |
Lower | Other | 15.6 x 9.9 ft | |
Main | Dining Room | 10.5 x 10.4 ft |
Show all
Instant estimate:
orto view instant estimate
$29,569
lower than listed pricei
High
$1,033,140
Mid
$985,431
Low
$935,259
Have a home? See what it's worth with an instant estimate
Use our AI-assisted tool to get an instant estimate of your home's value, up-to-date neighbourhood sales data, and tips on how to sell for more.

1/35
$899,900
284 days
3BD
2BA
2 Parking
1,500-2,000 sqft
MLS#: X12651356
CENTURY 21 LANTHORN REAL ESTATE LTD., BROKERAGE