



Size
2243 sqft
Lot size
6250 sqft
Street frontage
-
Possession
-
Price per sqft
$490
Taxes
$4,833.41 (2026)
Parking Type
-
Style
Single Family Re
See what's nearby
Description
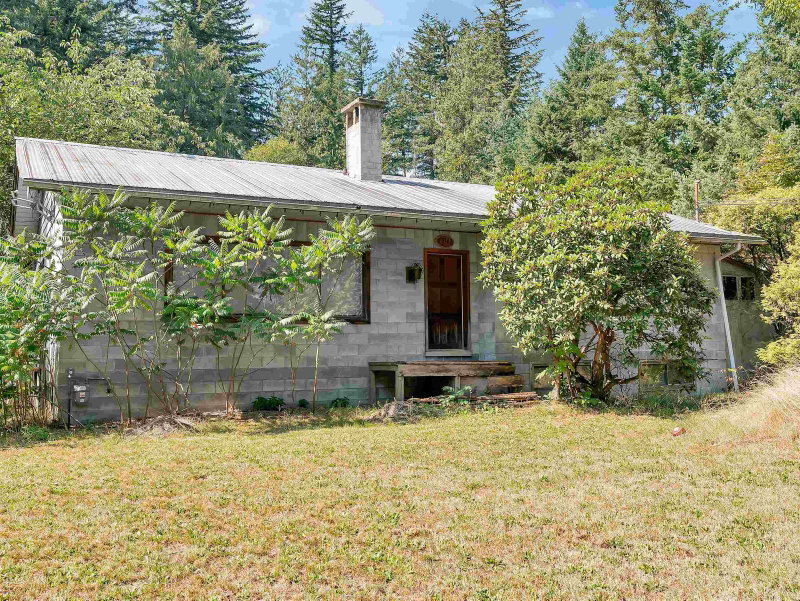
A beautiful retirement dream home, custom designed and built into a natural landscape. The main floor is open-concept with spacious, light-filled rooms and high-quality finishes: maple floors, exposed engineered wood beams, quartz countertops, built-in sound system, vaulted ceilings, and skylights. The large master bedroom has a stylish ensuite with soaker tub and shower. The downstairs has large windows, polished concrete floors, and a walkout garden patio. The house includes many energy-efficient features: large fire-resistant windows for excellent thermal control, 2 X 8 contruction with above code building insulation, electric baseboards, heated tile flooring, a heat exchange system, and two STUV clean-burning, high-efficiency wood stoves.
Broker: RE/MAX Nyda Realty (Hope)
MLS®#: R3160960
Property details
Parking:
2
Parking type:
-
Property type:
Detached
Heating type:
Electric,
Style:
Single Family Re
MLS Size:
2243 sqft
Lot front:
50 Ft
Listed on:
Sep 2, 2026
Show all details
Rooms
| Level | Name | Size | Features |
|---|---|---|---|
Main | Living Room | 13.92 x 20.42 ft | |
Main | Dining Room | 13.92 x 15.50 ft | |
Main | Kitchen | 13.92 x 15.83 ft |
Show all
Instant estimate:
orto view instant estimate
$51,250
lower than listed pricei
High
$1,099,526
Mid
$1,048,750
Low
$995,355
Have a home? See what it's worth with an instant estimate
Use our AI-assisted tool to get an instant estimate of your home's value, up-to-date neighbourhood sales data, and tips on how to sell for more.

1/38
$949,000
185 days
5BD
2BA
9 Parking
1,918 sqft
MLS#: R3111335
Century 21 Creekside Realty Ltd.
