
409 Keith Road W
409 Keith Road W
409 Keith Road W
+27
3+2
 bed
4
 bath
2
 parking
2300
 sqft
Duplex
* This unit size is calculated from property.ca data
$2,288,000
For Sale
6 days
 on site
$2,288,000
* This unit size is calculated from property.ca data
Click to open the pre-gallery to get the direction
Maintenance fees
-
Locker
None
Exposure
-
Possession
-
Price per sqft
$995
Taxes
$7,173.28 (2025)
Outdoor space
Balcony, Patio
Age of building
7 years old
See what's nearby
Description
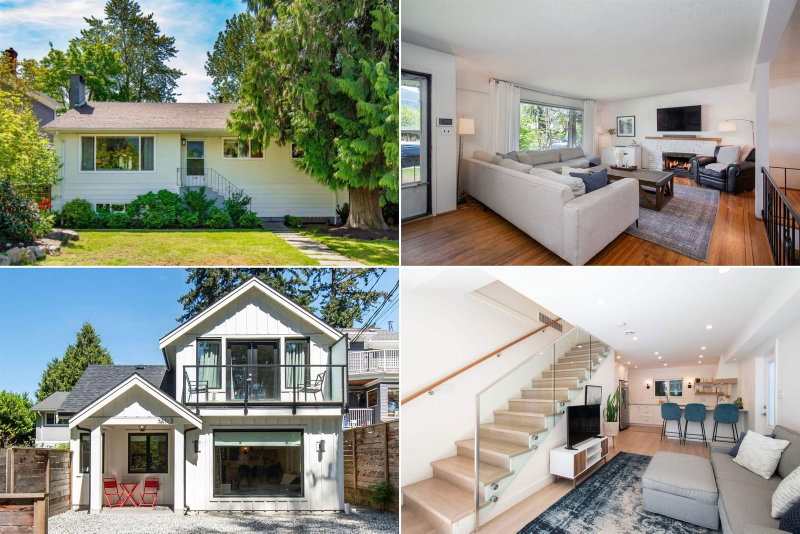
Modern elegance meets everyday functionality in this thoughtfully crafted 1/2 duplex in vibrant LOWER LONSDALE. Offering 2,300 Sqft of living space, this 5 bed + den + 4 bath home features 10-ft ceilings, oversized windows, HRV system, quartz countertops, and wide plank hardwood floors. Functional family layout with 3 bedrooms + laundry upstairs and a den perfect for a home office. Peekaboo city & water views from the primary bedroom, covered deck, private garage + covered carport with EV charger, and a 2-bed LEGAL suite offering exceptional mortgage helper potential. Bike lane right outside your front door for easy commuting. Steps to Queen Mary Elementary, Carson Graham & St. Thomas Aquinas Secondary, Mahon Park, Shipyards, cafes, restaurants, SeaBus, transit, and all LoLo amenities.
Broker: Royal LePage Elite West
MLS®#: R3125774
Open House Times
Saturday, May 30th
1:00pm - 3:00pm
Add to calendar
Sunday, May 31st
1:00pm - 3:00pm
Add to calendar
Property details
Neighbourhood:
Parking:
2
Parking type:
-
Property type:
Duplex
Heating type:
Natural Ga
Style:
Half Duplex
Ensuite laundry:
Yes
MLS Size:
2300 sqft
Listed on:
May 20, 2026
Show all details
Rooms
NameSizeFeatures
Kitchen
9.42 x 14.67 ft
Dining Room
11.75 x 14.50 ft
Living Room
12.25 x 13.75 ft
Show all
Instant estimate:
orto view instant estimate
$101,825
lower than listed price
i
High
$2,300,520
Mid
$2,186,175
Low
$2,091,253
Have a home? See what it's worth with an instant estimate

Use our AI-assisted tool to get an instant estimate of your home's value, up-to-date neighbourhood sales data, and tips on how to sell for more.

1509 Mahon Avenue
1/33
$2,150,000
27 days
1509 Mahon Avenue
4BD
3BA
4 Parking
1,977 sqft
Maint. Fee $1,323
MLS#: R3117369
Rennie & Associates Realty Ltd.
27 days
318 18th Street W
1/36
$2,198,000
29 days
318 18th Street W
5BD
3BA
2 Parking
2,255 sqft
MLS#: R3116344
Sutton Group-West Coast Realty
29 days
2020 Carson Court
1/27
$2,189,000
90 days
2020 Carson Court
3+1BD
4BA
2 Parking
2,204 sqft
MLS#: R3093726
Royal Pacific Realty (Kingsway) Ltd.
90 days
316 21st Street W
1/40
$1,998,000
4 days
316 21st Street W
5BD
2BA
3 Parking
2,284 sqft
MLS#: R3126978
Rossetti Realty Ltd.
4 days

About 409 Keith Road W

409 Keith Road W is a North Vancouver duplex for sale. It has been listed at $2288000 since May 2026. This duplex has 3+2 beds, 4 bathrooms and is 2300 sqft. Situated in North Vancouver's Lower Lonsdale neighbourhood, Squamish Nation, Central Lonsdale, Marine | Hamilton and Grand Boulevard are nearby neighbourhoods.

409 W Keith Rd, North Vancouver City is only a 7 minute walk from Pegstets Coffee Shop for that morning caffeine fix and if you're not in the mood to cook, Andreas Restaurant, Pho and Mythos Greek Taverna are near this duplex. Groceries can be found at Popeye's Supplements which is only a 5 minute walk and you'll find North Shore Nursing only a 5 minute walk as well. 409 W Keith Rd, North Vancouver City is a short distance away from great parks like Park.

For those residents of 409 W Keith Rd, North Vancouver City without a car, you can get around quite easily. The closest transit stop is a Bus Stop (Southbound Jones Ave @ W Keith Rd) and is only steps away connecting you to North Vancouver City's public transit service. It also has route Lynn Valley/downtown, route Upper Lonsdale/downtown, and more nearby.

mls reciprocity

Disclaimer: This representation is based in whole or in part on data generated by the Chilliwack & District Real Estate Board, Fraser Valley Real Estate Board or Greater Vancouver REALTORS® which assumes no responsibility for its accuracy. MLS®, REALTOR® and the associated logos are trademarks of The Canadian Real Estate Association.
