


Size
-
Lot size
9225 sqft
Street frontage
-
Possession
Flexible
Price per sqft
$317 - $423
Taxes
$4,165 (2025)
Parking Type
-
Style
2-Storey
See what's nearby
Description
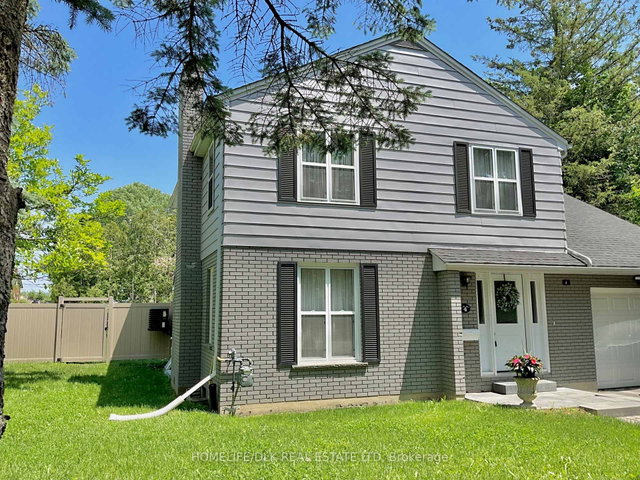
Executive 2 storey 4 bed/2 bath home on a spacious corner lot in a low-traffic neighbourhood blends a traditional floor plan with stylish modern updates, creating a comfortable and functional living space. The main level features a welcoming foyer and a bright open concept living/dining area where large windows fill the space with natural light. Patio doors lead directly to the expansive backyard, making indoor and outdoor living effortless. Designed for relaxation and entertaining, the outdoor area features a fenced inground pool refreshed with new liner/pump/filter/vacumn (23), generous patio areas and lots of plants and mature trees. The contemporary kitchen is spacious and functional, enhanced with a stylish backsplash, additional cabinets and new stove/microwave/dishwasher (22), a comfortable breakfast nook and convenient access to the main floor powder room and laundry area, where you will find updated washer/dryer (22) and added shelving. The upper level offers 4 bright well-proportioned bedrooms along with a large family bathroom, providing ample space for family members or guests. The lower level adds even more space and options with a recreation room perfect for movie nights, hobbies or a children's play area. In recent years, there have been extensive updates including a gas furnace, central air, ductwork, vinyl windows, exterior doors, updated flooring, kitchen and bathroom renovations, fresh interior and exterior painting, remote garage door opener, sump pump installation and numerous landscaping upgrades including cedar hedge to enhance privacy and curb appeal. Tasteful décor and thoughtful interior touches including closet rods/shelving/shoe cabinet add to this attractive home. Located in a walkable neighborhood, close to new Swift Waters Elementary school, historic downtown Brockville shops, cafés, restaurants and amenities, public waterfront parks, marinas and scenic pathways of the mighty St. Lawrence River-you will be pleasantly surprised!
Broker: HOMELIFE/DLK REAL ESTATE LTD
MLS®#: X13109178
Property details
Parking:
3
Parking type:
-
Property type:
Detached
Heating type:
Forced Air
Style:
2-Storey
MLS Size:
1500-2000 sqft
Lot front:
75 Ft
Lot depth:
123 Ft
Listed on:
May 11, 2026
Show all details
Rooms
| Level | Name | Size | Features |
|---|---|---|---|
Main | Living Room | 17.3 x 15.3 ft | |
Main | Dining Room | 12.0 x 11.4 ft | |
Upper | Bedroom 3 | 16.7 x 12.9 ft |
Show all
Instant estimate:
orto view instant estimate
$5,127
higher than listed pricei
High
$671,014
Mid
$640,027
Low
$607,441
Have a home? See what it's worth with an instant estimate
Use our AI-assisted tool to get an instant estimate of your home's value, up-to-date neighbourhood sales data, and tips on how to sell for more.

1/38
$599,900
73 days
4BD
3BA
3 Parking
1,500-2,000 sqft
MLS#: X13067992
ROYAL LEPAGE PROALLIANCE REALTY

1/35
$599,900
15 days
4BD
2BA
2 Parking
1,500-2,000 sqft
MLS#: X13500442
O'GRADY REAL ESTATE BROKERAGE

1/34
$689,900
82 days
3BD
2BA
2 Parking
1,500-2,000 sqft
MLS#: X13035360
RE/MAX HOMETOWN REALTY INC

1/47
$575,000
7 days
4+2BD
3BA
5 Parking
1,500-2,000 sqft
MLS#: X13531504
MCCAFFREY REALTY INC., BROKERAGE