



Size
-
Lot size
-
Street frontage
-
Possession
Flexible
Price per sqft
$237 - $323
Taxes
$3,237.85 (2026)
Parking Type
-
Style
1 1/2 Storey
See what's nearby
Description
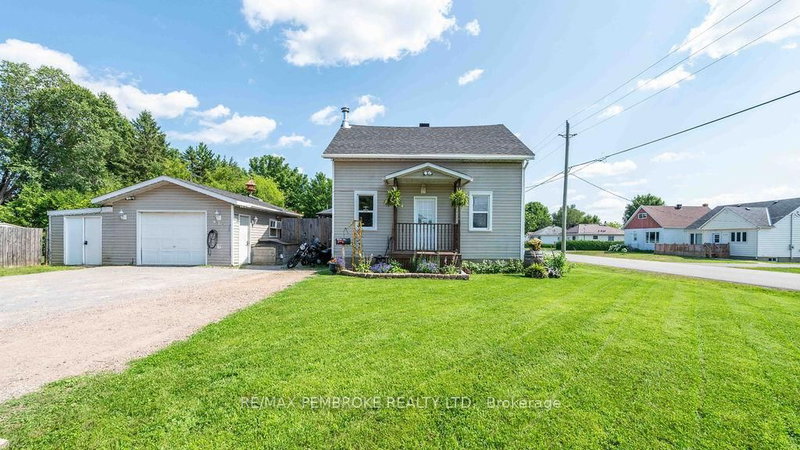
Welcome to a home where character meets modern comfort. This charming 1.5-storey beauty boasts recent upgrades throughout, starting with a practical modern kitchen featuring white cabinetry, ceramic back-splash, stainless steel appliances and tile floors - flowing seamlessly into a dining area accented by a one-of-a-kind stone feature wall. The spacious and bright living room shines with gorgeous hardwood floors that carry throughout the main level. Two comfortable main-floor bedrooms, a versatile den/office, and a modern 4-piece bathroom complete the main floor. Upstairs, retreat to the private primary bedroom complete with its own modern 3-piece en-suite. The partially finished basement - already dry-walled - has lots of potential for additional living space with a large family area, utility room and laundry room ready for your finishing touches. Patio doors off the dining room lead to a rear deck with pergola overlooking a fully fenced backyard complete with a handy storage shed. Recent upgrades, thoughtful layout, and an inviting backyard make this home worth a look.
Broker: RE/MAX PEMBROKE REALTY LTD.
MLS®#: X13847618
Property details
Parking:
2
Parking type:
-
Property type:
Detached
Heating type:
Forced Air
Style:
1 1/2 Storey
MLS Size:
1100-1500 sqft
Lot front:
66 Ft
Lot depth:
72 Ft
Listed on:
Oct 1, 2026
Show all details
Instant estimate:
orto view instant estimate
$20,190
higher than listed pricei
High
$393,250
Mid
$375,090
Low
$355,993
Have a home? See what it's worth with an instant estimate
Use our AI-assisted tool to get an instant estimate of your home's value, up-to-date neighbourhood sales data, and tips on how to sell for more.

1/44
$369,900
124 days
3BD
2BA
4 Parking
1,100-1,500 sqft
MLS#: X13217838
CENTURY 21 ASPIRE REALTY LTD.
1/49
$379,900
60 days
4BD
1BA
5 Parking
1,100-1,500 sqft
MLS#: X13630700
RE/MAX PEMBROKE REALTY LTD.

1/33
$339,000
101 days
4BD
2BA
2 Parking
1,100-1,500 sqft
MLS#: X13472956
SIGNATURE TEAM REALTY LTD.
