


Size
-
Lot size
-
Street frontage
-
Possession
Flexible
Price per sqft
$345 - $459
Taxes
$5,313 (2025)
Parking Type
-
Style
Bungalow
See what's nearby
Description
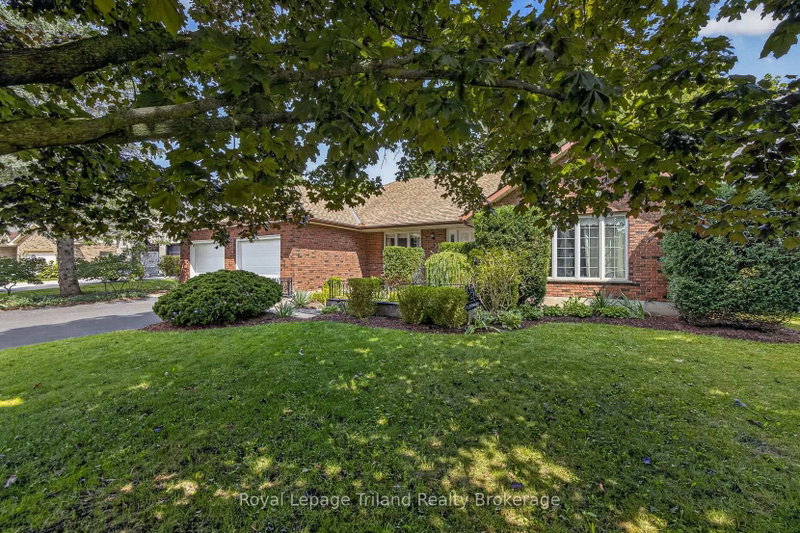
PRIVATE RAVINE SETTING. SPACIOUS ONE-FLOOR LIVING. Tucked away on a quiet cul-de-sac in an established Tillsonburg neighbourhood, this custom-built all-brick ranch offers nearly 2,000 sq. ft. above grade with generous room sizes and a comfortable, well-planned layout. Mature landscaping, a double wide paved driveway and attached double garage create welcoming curb appeal, while the backyard is framed by mature trees and a peaceful ravine backdrop. Inside, a large foyer opens to a bright living room and formal dining room with hardwood. The updated kitchen is fresh and functional with white cabinetry, generous storage, dark countertops and centre island with seating. Just beyond, the family room is warm and distinctive with beamed ceilings, a full stone fireplace with gas insert, large windows and patio doors leading to the spacious deck overlooking the private setting. Three well-sized bedrooms, two full baths and main-floor laundry make everyday living simple, with inside access to the garage. Downstairs, over 1,980 sq. ft. of additional area with a dedicated walk-up to the garage and excellent potential for future living space, multi-generational use, a rec room, home gym, hobbies, storage or workshop. Kinsmen Participark, walking trails, downtown, golf, shopping and everyday amenities are all close by. A generous one-floor layout, flexible lower level and beautiful ravine setting give this home space to enjoy now and options for the future.
Broker: Royal Lepage Triland Realty Brokerage
MLS®#: X13746334
Property details
Parking:
6
Parking type:
-
Property type:
Detached
Heating type:
Forced Air
Style:
Bungalow
MLS Size:
1500-2000 sqft
Lot front:
70 Ft
Lot depth:
100 Ft
Listed on:
Sep 4, 2026
Show all details
Instant estimate:
orto view instant estimate
$4,242
lower than listed pricei
High
$717,910
Mid
$684,758
Low
$649,895
Have a home? See what it's worth with an instant estimate
Use our AI-assisted tool to get an instant estimate of your home's value, up-to-date neighbourhood sales data, and tips on how to sell for more.

1/38
$599,900
21 days
2BD
3BA
2 Parking
1,500-2,000 sqft
MLS#: X13679096
RE/MAX a-b Realty Ltd Brokerage

1/20
$599,000
57 days
5BD
3BA
3 Parking
1,500-2,000 sqft
MLS#: X13546544
Dotted Line Real Estate Inc Brokerage

1/38
$599,900
17 days
2BD
3BA
4 Parking
1,500-2,000 sqft
MLS#: X13691030
RE/MAX a-b Realty Ltd Brokerage

1/42
$649,500
51 days
3+1BD
2BA
4 Parking
1,500-2,000 sqft
MLS#: X13569086
Royal Lepage R.E. Wood Realty Brokerage