


Maintenance fees
$374.00
Locker
Owned
Exposure
-
Possession
-
Price per sqft
$937
Taxes
$1,517.13 (2026)
Outdoor space
Balcony, Patio
Age of building
11 years old
See what's nearby
Description
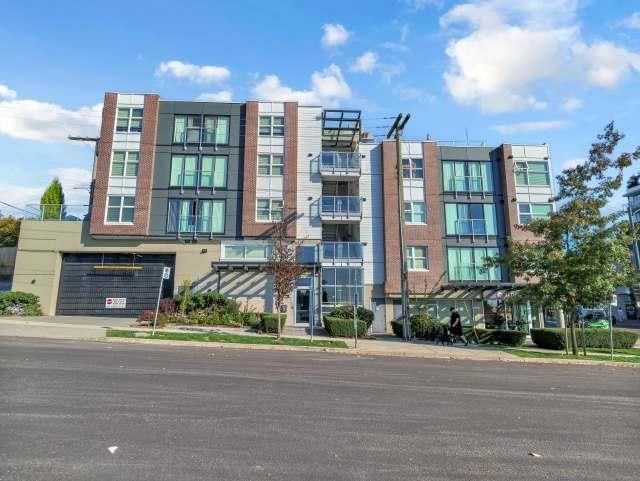
"Sub-Penthouse Mountain-View Oasis - 100% Turnkey Luxury. Welcome to Unit 505 at VIEW 388. Perched high on the quiet side of the building, this immaculate 1-bedroom home offers breathtaking, unobstructed views of the North Shore mountains from both your living space and private outdoor patio. Perfectly curated for modern urban living, this unit is being offered fully furnished and completely turnkey.Move right in with nothing but your suitcase. Included are high-end boutique furniture pieces, a brand-new 50" smart TV, fully stocked kitchenware, linens, and household essentials. Pristine 2015 builder condition, quartz countertops, secure underground parking, and a dedicated storage locker complete this rare package.
Broker: Candid Management Group Ltd.
MLS®#: R3173592
Property details
Neighbourhood:
Parking:
Yes
Parking type:
Underground
Property type:
Condo Apt
Heating type:
Baseboard
Style:
Apartment/Condo
Ensuite laundry:
No
MLS Size:
507 sqft
Listed on:
Oct 7, 2026
Show all details
Rooms
| Name | Size | Features |
|---|---|---|
Living Room | 9.92 x 11.00 ft | |
Dining Room | 5.42 x 3.75 ft | |
Kitchen | 14.00 x 6.67 ft |
Show all
Instant estimate:
orto view instant estimate
$10,613
lower than listed pricei
High
$483,737
Mid
$464,387
Low
$439,837
Have a home? See what it's worth with an instant estimate
Use our AI-assisted tool to get an instant estimate of your home's value, up-to-date neighbourhood sales data, and tips on how to sell for more.
Included in Maintenance Fees
Garbage Pickup
Gardening
Hot Water
Management
Snow Removal

1/10
$494,900
82 days
1BD
1BA
0 Parking
486 sqft
Maint. Fee $295
MLS#: R3147414
Oakwyn Realty Ltd.

1/21
$479,000
189 days
1BD
1BA
1 Parking
484 sqft
Maint. Fee $323
MLS#: R3105877
Royal LePage Westside

1/37
$499,000
12 days
1BD
1BA
0 Parking
544 sqft
Maint. Fee $422
MLS#: R3169654
Oakwyn Realty Northwest

1/14
$450,000
203 days
Studio
1BA
1 Parking
492 sqft
Maint. Fee $351
MLS#: R3101024
RE/MAX City Realty
