


Maintenance fees
$956.70
Locker
Owned
Exposure
-
Possession
-
Price per sqft
$1,203
Taxes
$4,309.46 (2025)
Outdoor space
Balcony, Patio
Age of building
7 years old
See what's nearby
Description
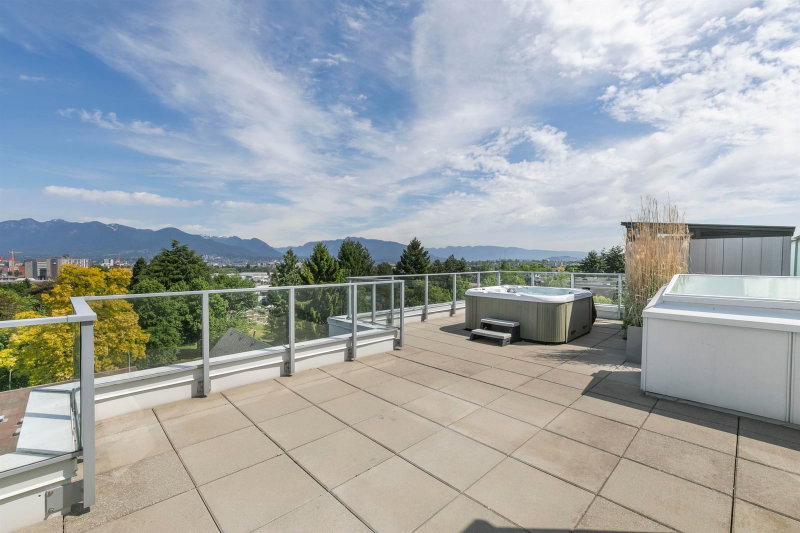
Say hello to the Main Street penthouse with the most stunning private rooftop patio you can imagine! Built in 2018, this 2 bed + den, 2 bath home is 1,179 sf and features a private rooftop patio with your own hot tub. Featuring air conditioning, heat pump, open kitchen with large island, spacious living and dining with skylight, large windows throughout, large bedrooms with proper closets, luxurious bathrooms and a home office/den plus large insuite storage room. Also comes with 1 EV-ready parking, 2 large storage lockers and a pet and rental friendly building - This home has it all. Come fall in love - you need to see this home in person to truly appreciate it. Call to schedule your private viewing!
Broker: Sotheby's International Realty Canada
MLS®#: R3128004
Property details
Neighbourhood:
Parking:
Yes
Parking type:
Detached Garage
Property type:
Condo Apt
Heating type:
Baseboard,
Style:
Apartment/Condo
Ensuite laundry:
No
MLS Size:
1179 sqft
Listed on:
May 26, 2026
Show all details
Rooms
| Name | Size | Features |
|---|---|---|
Foyer | 3.33 x 6.25 ft | |
Kitchen | 8.42 x 11.42 ft | |
Dining Room | 14.67 x 10.00 ft |
Show all
Instant estimate:
orto view instant estimate
$61,382
lower than listed pricei
High
$1,413,143
Mid
$1,356,618
Low
$1,284,901
Have a home? See what it's worth with an instant estimate
Use our AI-assisted tool to get an instant estimate of your home's value, up-to-date neighbourhood sales data, and tips on how to sell for more.

1/37
$1,298,000
24 days
3BD
2BA
1 Parking
1,096 sqft
Maint. Fee $815
MLS#: R3165914
Stilhavn Real Estate Services

1/28
$1,220,000
23 days
2BD
2BA
3 Parking
1,174 sqft
Maint. Fee $718
MLS#: R3166400
Engel & Volkers Vancouver

1/26
$1,480,000
22 days
2BD
2BA
2 Parking
1,047 sqft
Maint. Fee $848
MLS#: R3166724
TRG The Residential Group Downtown Realty

1/39
$1,495,000
3 days
2BD
2BA
1 Parking
1,179 sqft
Maint. Fee $1,003
MLS#: R3173032
Oakwyn Realty Ltd.
