



Maintenance fees
$668.99
Locker
Owned
Exposure
-
Possession
-
Price per sqft
$901
Taxes
$3,230.55 (2025)
Outdoor space
-
Age of building
4 years old
See what's nearby
Description
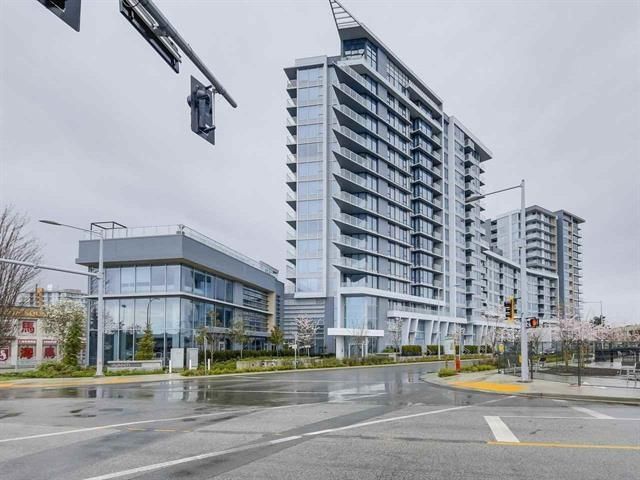
Welcome to Fiorella by Polygon! This bright southwest corner 2 bed, 2 bath home features abundant natural light, expansive windows, A/C, and a modern open -concept kitchen with premium Miele & Liebherr appliances. Enjoy 3,900+ sq.ft. of residents-only amenities including a fitness centre, yoga area, lounge, billiards, party kitchenette, landscaped courtyard, gardens and children’s play area. Ideally located in Richmond’s vibrant Golden Village, steps to restaurants, shopping and Canada Line. A perfect blend of comfort, quality and convenience. Call to book your private tour!
Broker: Sutton Centre Realty
MLS®#: R3150459
Property details
Neighbourhood:
Parking:
Yes
Parking type:
Detached Garage
Property type:
Condo Apt
Heating type:
Electric,
Style:
Apartment/Condo
Ensuite laundry:
No
MLS Size:
920 sqft
Listed on:
Jul 28, 2026
Show all details
Rooms
| Name | Size | Features |
|---|---|---|
Kitchen | 8.83 x 16.25 ft | |
Dining Room | 6.75 x 11.50 ft | |
Living Room | 8.83 x 12.75 ft |
Show all
Instant estimate:
orto view instant estimate
$21,351
lower than listed pricei
High
$840,889
Mid
$807,649
Low
$781,741
Have a home? See what it's worth with an instant estimate
Use our AI-assisted tool to get an instant estimate of your home's value, up-to-date neighbourhood sales data, and tips on how to sell for more.
Included in Maintenance Fees
Water

1/32
$899,000
103 days
2BD
2BA
1 Parking
918 sqft
Maint. Fee $669
MLS#: R3132416
Latitude Realty Inc.

1/21
$778,000
36 days
2BD
2BA
1 Parking
871 sqft
Maint. Fee $445
MLS#: R3154466
Selmak Realty Limited

1/16
$816,000
127 days
2BD
2BA
1 Parking
885 sqft
Maint. Fee $451
MLS#: R3122192
Macdonald Realty Westmar
