


Size
-
Lot size
17472 sqft
Street frontage
-
Possession
2026-09-18
Price per sqft
$296 - $370
Taxes
$5,217.73 (2025)
Parking Type
-
Style
Sidesplit
See what's nearby
Description
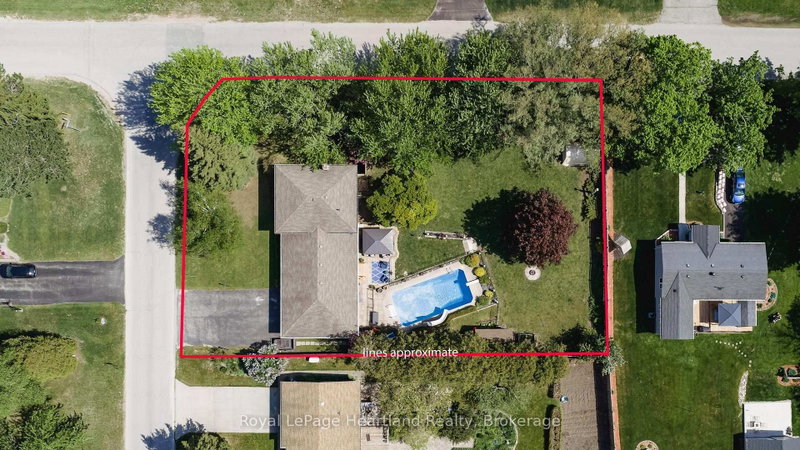
36589 Dunlop Dr, a beautifully cherished home located in the desirable community of Saltford, just minutes from Goderich. After 26 years of love and attention, this residence is more than just a house; it's a place where significant milestones are celebrated and countless memories are crafted.This spacious home boasts 3+1 bedrooms and 2 bathrooms, providing ample room for family and guests. The large living room invites gatherings and laughter, while the cozy family room serves as a perfect retreat for relaxation. Each bedroom is generously sized, ensuring comfort and privacy for everyone.Step into the heart of the home-a beautifully updated kitchen that seamlessly combines style and functionality, featuring modern appliances and plenty of storage. Updated flooring throughout the home enhances its contemporary feel, creating a welcoming atmosphere.Situated on a huge lot, the outdoor space is an entertainer's dream. Dive into summer fun with the in-ground pool, perfect for making memories with family and friends. The property's charming curb appeal, highlighted by beautiful landscaping, creates an inviting atmosphere right from the start.Additional features include an attached garage for convenience, providing easy access in all seasons. The home is ideally located near local amenities, schools, and parks, offering a perfect blend of tranquility and accessibility. This property is not just a home; it's a lifestyle filled with love and joy. Don't miss your chance to make 36589 Dunlop Dr your own- schedule your private viewing today and experience the warmth and comfort this exceptional home has to offer!
Broker: Royal LePage Heartland Realty
MLS®#: X13708338
Property details
Parking:
5
Parking type:
-
Property type:
Detached
Heating type:
Forced Air
Style:
Sidesplit
MLS Size:
2000-2500 sqft
Lot front:
104 Ft
Lot depth:
168 Ft
Listed on:
Aug 24, 2026
Show all details
Rooms
| Level | Name | Size | Features |
|---|---|---|---|
Main | Living Room | 12.0 x 17.2 ft | |
Basement | Recreation | 11.6 x 13.8 ft | |
Lower | Bathroom | 3.0 x 7.4 ft |
Show all
Instant estimate:
orto view instant estimate
$25,652
lower than listed pricei
High
$748,829
Mid
$714,248
Low
$677,884
Have a home? See what it's worth with an instant estimate
Use our AI-assisted tool to get an instant estimate of your home's value, up-to-date neighbourhood sales data, and tips on how to sell for more.

1/50
$729,900
46 days
3BD
3BA
6 Parking
2,000-2,500 sqft
MLS#: X13713316
Coldwell Banker All Points-Festival City Realty

1/4
$779,900
109 days
4BD
3BA
4 Parking
2,000-2,500 sqft
MLS#: X13478568
Royal LePage Heartland Realty