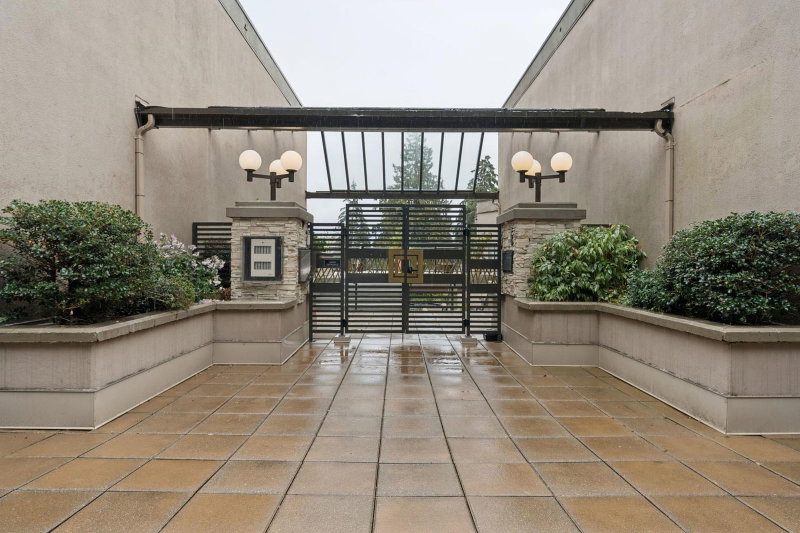
312 - 3658 Banff Court, North Vancouver

312 - 3658 Banff Court
+23
2
 bed
2
 bath
2
 parking
1164
 sqft
Condo Apt
* This unit size is calculated from property.ca data
$879,000
For Sale
10 hours
 on site
$879,000
* This unit size is calculated from property.ca data
Click to open the pre-gallery to get the direction
Maintenance fees
$689.55
Locker
Owned
Exposure
-
Possession
-
Price per sqft
$755
Taxes
$2,865.96 (2025)
Outdoor space
-
Age of building
31 years old
See what's nearby
Description
Peaceful, bright, and beautifully positioned, this coveted third-floor end residence at The Classics offers over 1,100 sq. ft. of thoughtfully designed one-level living. With multiple exposures, the home is filled with natural light, while the primary bedroom enjoys a tranquil forested outlook. The spacious living and dining areas are warm and inviting, ideal for everyday living and entertaining. The covered balcony extends your living space, providing the perfect spot to relax or barbecue year-round. The Classics is a welcoming, pet-friendly building. Ideally located across from Parkgate Community Centre and Parkgate Village Shopping Centre, you'll enjoy shops, restaurants, recreation, transit, and everyday amenities just steps from your door. NOTE - Maintenance fee includes the heat.
Broker: Oakwyn Realty Ltd.
MLS®#: R3145416
Open House Times
Thursday, Jul 16th
10:00am - 12:00pm
Add to calendar
Saturday, Jul 18th
2:00pm - 4:00pm
Add to calendar
Property details
Parking:
2
Parking type:
Detached Garage
Property type:
Condo Apt
Heating type:
Radiant
Style:
Apartment/Condo
Ensuite laundry:
No
MLS Size:
1164 sqft
Listed on:
Jul 13, 2026
Show all details
Rooms
NameSizeFeatures
Living Room
14.58 x 17.17 ft
Dining Room
8.08 x 15.25 ft
Kitchen
8.17 x 14.25 ft
Show all
Instant estimate:
orto view instant estimate
$12,737
higher than listed price
i
High
$926,650
Mid
$891,737
Low
$863,086
Have a home? See what it's worth with an instant estimate

Use our AI-assisted tool to get an instant estimate of your home's value, up-to-date neighbourhood sales data, and tips on how to sell for more.

Included in Maintenance Fees

Heat
Water
Garbage Pickup
Gardening
Hot Water
Management
Snow Removal
1004 - 995 Roche Point Drive
1/36
$769,000
4 days
1004 - 995 Roche Point Drive
2BD
2BA
1 Parking
1,065 sqft
Maint. Fee $540
MLS#: R3144565
Royal LePage Sussex
4 days
418 - 3606 Aldercrest Drive
1/40
$849,000
27 days
418 - 3606 Aldercrest Drive
2BD
2BA
2 Parking
1,099 sqft
Maint. Fee $540
MLS#: R3136416
eXp Realty
27 days
318 - 560 Raven Woods Drive
1/40
$825,000
46 days
318 - 560 Raven Woods Drive
2BD
2BA
2 Parking
1,003 sqft
Maint. Fee $587
MLS#: R3129531
Oakwyn Realty Ltd.
46 days
608 - 680 Seylynn Crescent
1/40
$898,000
5 days
608 - 680 Seylynn Crescent
2BD
2BA
1 Parking
1,173 sqft
Maint. Fee $784
MLS#: R3144159
The Partners Real Estate
5 days

About 312 - 3658 Banff Court

312 - 3658 Banff Court is a North Vancouver condo for sale. It has been listed at $879000 since July 2026. This 1164 sqft condo has 2 beds and 2 bathrooms.

3658 Banff Crt, North Vancouver District is a short distance away from Starbucks for that morning caffeine fix and if you're not in the mood to cook, Subway, Genji Japanese Restaurant and Little Caesars are near this condo. Groceries can be found at Safeway which is a short walk and you'll find Dr Jan Khanansho not far as well. 3658 Banff Crt, North Vancouver District is only steps away from great parks like Parkgate Playground and Garibaldi Park.

If you are reliant on transit, don't fear, 3658 Banff Crt, North Vancouver District has a public transit Bus Stop (Southbound Mt Seymour Rd @ Hamber Place) not far. It also has route Indian River/phibbs Exchange close by.

mls reciprocity

Disclaimer: This representation is based in whole or in part on data generated by the Chilliwack & District Real Estate Board, Fraser Valley Real Estate Board or Greater Vancouver REALTORS® which assumes no responsibility for its accuracy. MLS®, REALTOR® and the associated logos are trademarks of The Canadian Real Estate Association.