


Size
-
Lot size
18390 sqft
Street frontage
-
Possession
Flexible
Price per sqft
$430 - $573
Taxes
$5,897.47 (2026)
Parking Type
-
Style
2-Storey
See what's nearby
Description
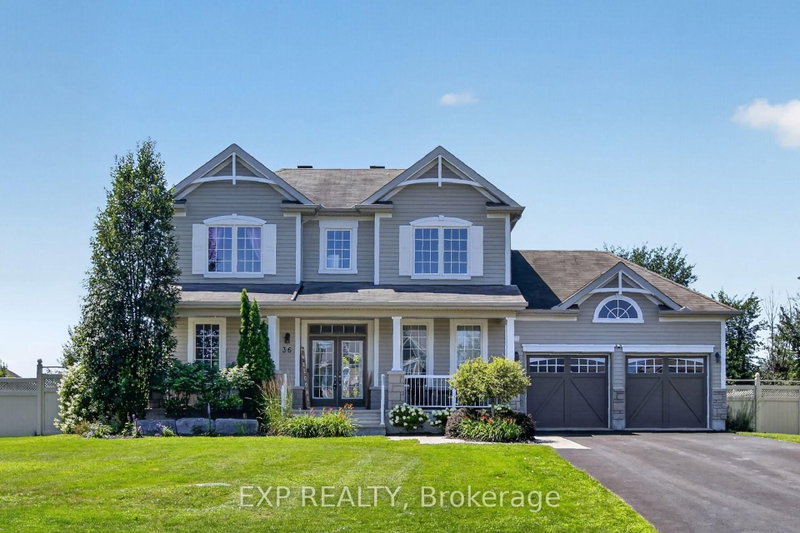
Welcome to 36 White Tail Drive - an immaculate, family-style home in Almonte's sought-after White Tail Ridge. Built in 2012 (Gregorian model), this 2-storey residence offers 3 bedrooms, 4 bathrooms and a fully finished basement, all thoughtfully maintained and move-in ready.An inviting front porch with French doors opens to a spacious, tiled foyer and engineered maple hardwood throughout the main level. The richly coloured dining room with wood-accent walls is perfect for entertaining, while the functional kitchen features quartz countertops, ample cupboards, an eat-at island with extra seating, an eat-in area and patio doors to the backyard. The open-concept living area boasts large windows and a gas fireplace on a feature wall, and the main-floor laundry in the mudroom provides direct access to the double-car garage.Upstairs, two generous bedrooms share a family 4-piece bath, and the open landing offers a quiet reading nook or homework space. The primary suite is accessed by double doors and includes an oversized room ideal for a king bed, wall-mounted A/C and a walk-in closet with built-in shelves, plus a luxurious ensuite with a stand-alone tub, tiled shower and tile flooring.The fully finished basement features durable epoxy flooring, a spacious family/rec room, powder room, utility room and abundant storage, with room for an exercise area or your own wine cellar (wine excluded); a Walter filtration system and sump pump are in place. Outside, enjoy a fully fenced yard with a natural gas hookup for the barbecue, stone patio, raised flower beds and a 1014 shed, complemented by hardscaping, an irrigation system and permanent exterior lighting. A Generac system for peace of mind with power outages is an added bonus in this home. Minutes to Almonte amenities and schools, with school bus access, this well-maintained executive neighbourhood home is ready for your family.
Broker: EXP REALTY
MLS®#: X13633298
Open House Times
Sunday, Sep 20th
2:00pm - 4:00pm
Property details
Parking:
8
Parking type:
-
Property type:
Detached
Heating type:
Forced Air
Style:
2-Storey
MLS Size:
1500-2000 sqft
Lot front:
83 Ft
Lot depth:
219 Ft
Listed on:
Aug 4, 2026
Show all details
Rooms
| Level | Name | Size | Features |
|---|---|---|---|
Main | Foyer | 7.0 x 11.6 ft | |
Main | Laundry | 9.0 x 11.6 ft | |
Main | Bathroom | 5.3 x 6.1 ft |
Show all
Instant estimate:
orto view instant estimate
$8,038
lower than listed pricei
High
$893,105
Mid
$851,862
Low
$808,491
Have a home? See what it's worth with an instant estimate
Use our AI-assisted tool to get an instant estimate of your home's value, up-to-date neighbourhood sales data, and tips on how to sell for more.

1/39
$799,900
113 days
3BD
2BA
6 Parking
1,500-2,000 sqft
MLS#: X13211676
ROYAL LEPAGE PERFORMANCE REALTY

1/34
Just listed
$849,900
14 hours
3+1BD
3BA
6 Parking
1,500-2,000 sqft
MLS#: X13802376
ROYAL LEPAGE TEAM REALTY

1/50
$829,000
21 days
3BD
2BA
14 Parking
1,500-2,000 sqft
MLS#: X13724408
FIRST CHOICE REALTY ONTARIO LTD.

1/50
$899,900
8 days
4BD
3BA
6 Parking
1,500-2,000 sqft
MLS#: X13765428
RE/MAX HALLMARK REALTY GROUP