


Size
-
Lot size
16501 sqft
Street frontage
-
Possession
2026-07-02
Price per sqft
$550 - $750
Taxes
$4,550.64 (2026)
Parking Type
-
Style
Bungalow-Raised
See what's nearby
Description
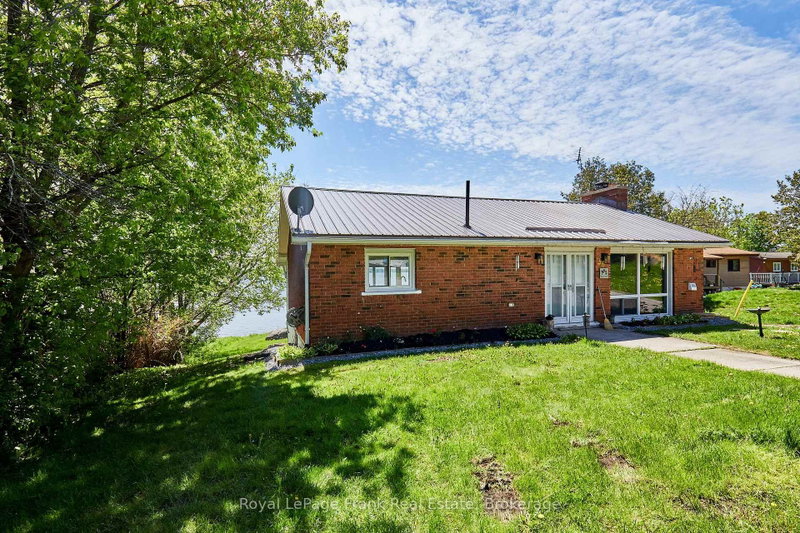
Turnkey Lake Scugog waterfront with exceptional swimming and boating right from your own property. Situated on an approximately 83-ft waterfront lot on a quiet Cul-de-sac! This fully renovated four-season home offers a hard-packed sandy waterfront, approximately 5 ft of water at the dock with gradually increasing depth, private docking, boathouse and the rare convenience of your own private boat launch. Inside, this home has undergone an extensive top-to-bottom renovation designed for true year-round living. The interior was substantially gutted and rebuilt with upgraded spray-foam insulation, new drywall, updated electrical wiring and panel, new flooring, updated heating and cooling, newer water-treatment equipment and extensively renewed finishes throughout. The bright open-concept main level takes full advantage of the lakefront setting with soaring cathedral ceilings, exposed beams, a stone fireplace and expansive Lake Scugog views. The large kitchen features marble countertops, an oversized centre island with breakfast seating and ample space for entertaining family and friends. The finished walkout lower level provides four bedrooms and direct outdoor access, creating excellent separation between the entertaining and sleeping areas. Outside is where this property truly sets itself apart. Enjoy swimming from your own shoreline, boating directly from your dock, launching your boat without leaving the property, relaxing beside the water or exploring Lake Scugog and the Trent-Severn system. With extensive renovations already completed, year-round access, high-speed internet, ample parking and a large waterfront lot, 36 Summer Drive offers the opportunity to enjoy cottage-country living without taking on a major renovation after closing. Move in, launch the boat and enjoy the lake.
Broker: Royal LePage Frank Real Estate
MLS®#: X13151952
Property details
Parking:
10
Parking type:
-
Property type:
Detached
Heating type:
Heat Pump
Style:
Bungalow-Raised
MLS Size:
1100-1500 sqft
Lot front:
83 Ft
Lot depth:
215 Ft
Listed on:
May 20, 2026
Show all details
Rooms
| Level | Name | Size | Features |
|---|---|---|---|
Lower | Bedroom 4 | 13.4 x 10.4 ft | |
Lower | Bedroom 3 | 12.6 x 8.8 ft | |
Lower | Foyer | 14.6 x 11.7 ft |
Show all
Instant estimate:
orto view instant estimate
$22,979
lower than listed pricei
High
$840,327
Mid
$801,521
Low
$760,713
Have a home? See what it's worth with an instant estimate
Use our AI-assisted tool to get an instant estimate of your home's value, up-to-date neighbourhood sales data, and tips on how to sell for more.


1/28
$730,000
165 days
3BD
2BA
10 Parking
1,100-1,500 sqft
MLS#: X13039040
Royal Heritage Realty Ltd.

1/40
$775,000
10 days
3BD
2BA
5 Parking
1,100-1,500 sqft
MLS#: X13831242
RIGHT AT HOME REALTY