


Maintenance fees
$582.77
Locker
Owned
Exposure
-
Possession
-
Price per sqft
$849
Taxes
$2,304.4 (2025)
Outdoor space
-
Age of building
7 years old
See what's nearby
Description
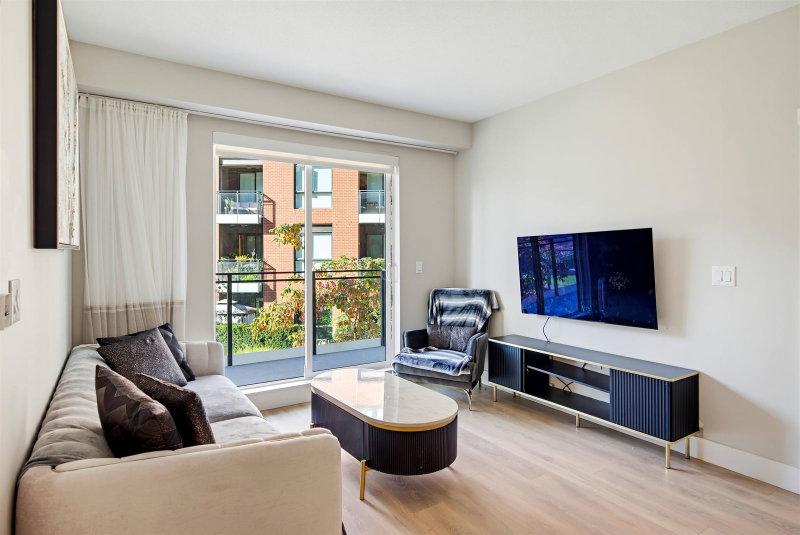
Welcome to modern living in Vancouver’s vibrant River District! This spacious 2-bedroom, 2-bathroom home offers over 800 sq. ft. of comfortable living space, featuring quality materials and contemporary finishes throughout. Enjoy the added value of in-floor heating, with the cost included in the monthly strata fee for year-round comfort. Facing the peaceful courtyard, this home offers a pleasant outlook in a tranquil setting. Located in a sought-after waterfront community, you’ll enjoy convenient access to shops, restaurants, parks, scenic riverside trails, and everyday amenities. An excellent opportunity for homeowners and investors seeking quality, comfort, and convenience in one of Vancouver’s growing neighbourhoods!
Broker: 1NE Collective Realty Inc.
MLS®#: R3177521
Open House Times
Sunday, Oct 25th
2:00pm - 4:00pm
Property details
Neighbourhood:
Parking:
Yes
Parking type:
Underground
Property type:
Condo Apt
Heating type:
Radiant
Style:
Apartment/Condo
Ensuite laundry:
No
MLS Size:
811 sqft
Listed on:
Oct 21, 2026
Show all details
Rooms
| Name | Size | Features |
|---|---|---|
Living Room | 12.25 x 11.42 ft | |
Kitchen | 13.58 x 17.08 ft | |
Primary Bedroom | 13.25 x 9.67 ft |
Show all
Instant estimate:
orto view instant estimate
$21,511
lower than listed pricei
High
$695,093
Mid
$667,289
Low
$632,013
Have a home? See what it's worth with an instant estimate
Use our AI-assisted tool to get an instant estimate of your home's value, up-to-date neighbourhood sales data, and tips on how to sell for more.
Included in Maintenance Fees
Water

1/28
$685,000
43 days
2BD
2BA
1 Parking
773 sqft
Maint. Fee $526
MLS#: R3164076
RE/MAX Crest Realty

1/12
$649,000
10 days
2BD
2BA
1 Parking
775 sqft
Maint. Fee $552
MLS#: R3174641
RE/MAX Crest Realty

1/37
$679,000
37 days
2BD
1BA
1 Parking
769 sqft
Maint. Fee $473
MLS#: R3166413
Engel & Volkers Vancouver
1/23
$725,000
80 days
2BD
2BA
1 Parking
831 sqft
Maint. Fee $474
MLS#: R3152458
RE/MAX Crest Realty
