



Maintenance fees
$360.40
Locker
Owned
Exposure
-
Possession
-
Price per sqft
$992
Taxes
$1,725.7 (2026)
Outdoor space
-
Age of building
6 years old
See what's nearby
Description
Wake up to Fraser River views at Avalon 2! This 1 bed + den, 1 bath home offers the perfect blend of style, comfort & functionality. The kitchen features quartz counters, a natural gas range and premium JennAir appliances, while a heat pump and AC provide year round comfort. The bathroom includes in floor heating, and the versatile den is perfect for working from home. The amenities truly set Avalon 2 apart, with multiple gyms, private meeting rooms, 2 guest suites, sky lounge, kids’ play area, outdoor BBQ space & concierge service. Located in the heart of River District, enjoy parks, waterfront trails, shops & restaurants right outside your door. A fantastic opportunity for buyers looking for a home that offers both everyday convenience and an exceptional lifestyle.
Broker: Oakwyn Realty Ltd.
MLS®#: R3162097
Property details
Neighbourhood:
Parking:
Yes
Parking type:
Detached Garage
Property type:
Condo Apt
Heating type:
Heat Pump
Style:
Apartment/Condo
Ensuite laundry:
No
MLS Size:
524 sqft
Listed on:
Sep 8, 2026
Show all details
Rooms
| Name | Size | Features |
|---|---|---|
Foyer | 3.58 x 5.08 ft | |
Kitchen | 12.83 x 11.83 ft | |
Living Room | 9.58 x 8.08 ft |
Show all
Instant estimate:
orto view instant estimate
$16,324
lower than listed pricei
High
$524,649
Mid
$503,664
Low
$477,037
Have a home? See what it's worth with an instant estimate
Use our AI-assisted tool to get an instant estimate of your home's value, up-to-date neighbourhood sales data, and tips on how to sell for more.
Included in Maintenance Fees
Water
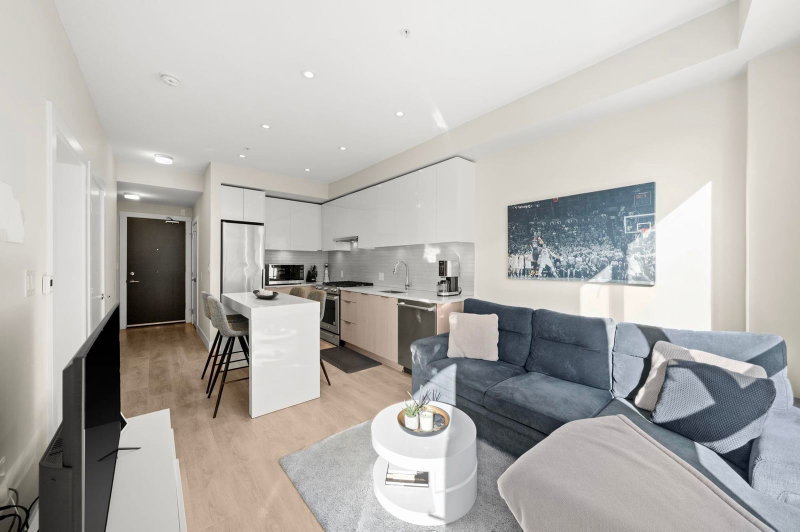
1/19
$510,000
255 days
1BD
1BA
1 Parking
539 sqft
Maint. Fee $383
MLS#: R3088648
Oakwyn Realty Northwest
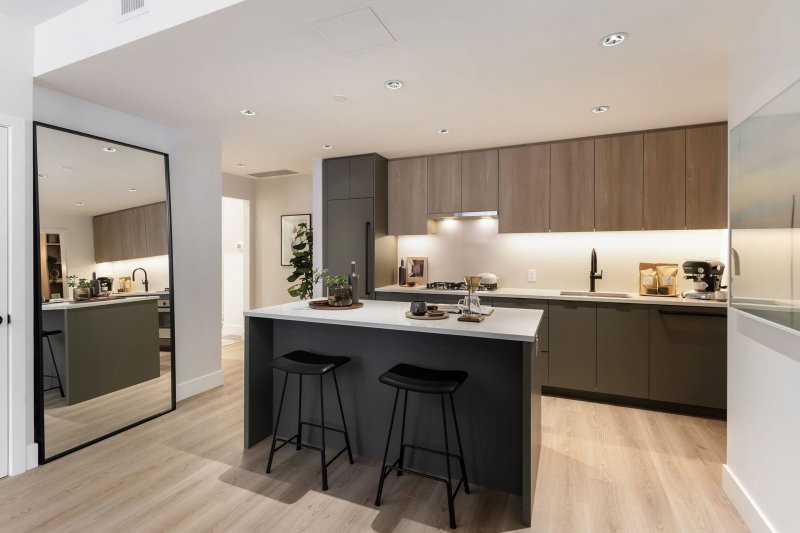
1/6
$514,900
10 days
1BD
1BA
1 Parking
546 sqft
Maint. Fee $568
MLS#: R3174554
Wesgroup Realty Ltd.

1/6
$497,900
36 days
1BD
1BA
1 Parking
538 sqft
Maint. Fee $387
MLS#: R3166888
Wesgroup Realty Ltd.

1/1
$548,000
129 days
1BD
1BA
1 Parking
462 sqft
Maint. Fee $288
MLS#: R3136688
LeHomes Realty Premier
