


Size
-
Lot size
-
Street frontage
-
Possession
60-89 days
Price per sqft
$313 - $417
Taxes
$4,688 (2026)
Parking Type
-
Style
Bungalow
See what's nearby
Description
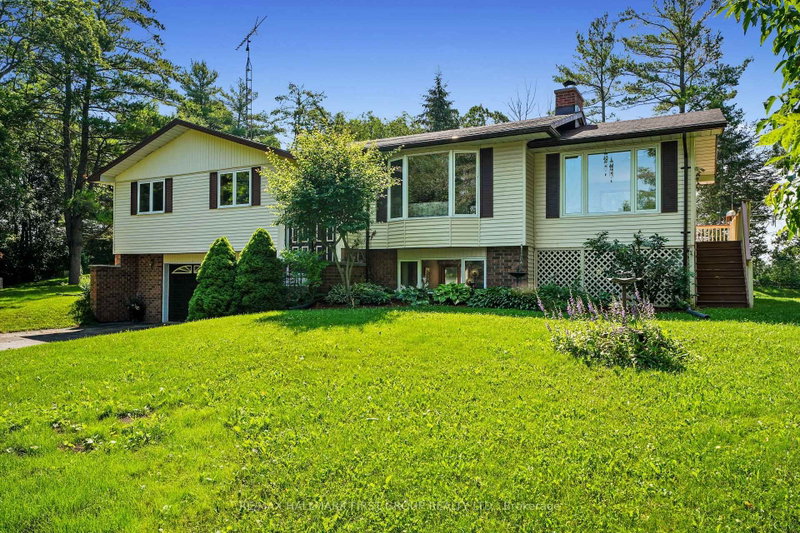
Tucked away on an oversized private lot just under one acre, just steps from the waterfront, this inviting bungalow offers the perfect blend of comfort, space, and outdoor living in the heart of Campbellford. The bright, open principal living space features a carpet-free layout throughout and a sun-filled living room with a large picture window. The spacious dining room is ideal for hosting family gatherings and seamlessly extends your entertaining space with a convenient walkout to the deck. The well-appointed kitchen offers ample counter and cabinet space, stainless steel appliances, a tile backsplash, and a large window overlooking the backyard. A bright and sunny family room adds even more living space, showcasing a cathedral ceiling, exposed brick accents, and another walkout that opens the home to effortless seasonal living. The main floor includes a spacious primary bedroom with a private ensuite featuring a skylight, two additional bedrooms, and a full bathroom. The finished lower level offers a generous rec room with a cozy fireplace, a laundry room, a convenient bathroom, and the potential for future guest accommodation, creating flexible space for the family. Outside, the tree-lined property offers exceptional privacy, backing onto open cultivated fields, with a sprawling wraparound deck, patio, and ample greenspace for relaxing, forest for exploring, or entertaining. Ideally located just steps from the waterfront and close to Campbellford's shops, restaurants, and everyday amenities, this home offers the perfect balance of peaceful living and small-town convenience.
Broker: RE/MAX HALLMARK FIRST GROUP REALTY LTD.
MLS®#: X13558340
Property details
Parking:
8
Parking type:
-
Property type:
Detached
Heating type:
Baseboard
Style:
Bungalow
MLS Size:
1500-2000 sqft
Lot front:
181 Ft
Listed on:
Jul 13, 2026
Show all details
Rooms
| Level | Name | Size | Features |
|---|---|---|---|
Main | Sunroom | 11.8 x 21.2 ft | |
Main | Bathroom | 6.6 x 5.9 ft | |
Basement | Bathroom | 9.4 x 7.3 ft |
Show all
Instant estimate:
orto view instant estimate
$14,693
lower than listed pricei
High
$639,855
Mid
$610,307
Low
$579,235
Have a home? See what it's worth with an instant estimate
Use our AI-assisted tool to get an instant estimate of your home's value, up-to-date neighbourhood sales data, and tips on how to sell for more.

1/22
$649,000
31 days
3BD
2BA
10 Parking
1,500-2,000 sqft
MLS#: X13774716
COLDWELL BANKER - R.M.R. Real Estate


1/50
$649,900
27 days
2+1BD
3BA
10 Parking
1,500-2,000 sqft
MLS#: X13785320
Royal Lepage ProAlliance Realty

1/4
$679,000
66 days
2BD
2BA
4 Parking
1,500-2,000 sqft
MLS#: X13649924
Century 21 United Realty Inc.