



Maintenance fees
$288.27
Locker
Owned
Exposure
-
Possession
-
Price per sqft
$951
Taxes
$2,251.43 (2026)
Outdoor space
Balcony, Patio
Age of building
14 years old
See what's nearby
Description
Rarely available 1 Bed + Den in North Vancouver's sought-after Northlands community, offering an accessible entry point east of Ironworkers Bridge. Set along Northlands Golf Course, this beautifully maintained home looks out to tranquil greenspace & golf course. Enjoy a blend of lifestyle, convenience & endless outdoor recreation w/ quick access to Deep Cove, Mount Seymour & trails. Features 9' ceilings, engineered hardwood, fireplace, S/S appliances w/ gas range, quartz counters & private patio. Functional and spacious layout with versatile entry den, ideal for office. 1 parking & storage. Pets allowed. Well-managed strata & attractive monthly fees. Gym, guest suite & bike locker. Short trail walk to Parkgate Village. On transit route & 5 min to Bridge. Open Houses Sept 19/20 2-4PM!
Broker: Royal LePage Sterling Realty
MLS®#: R3165931
Property details
Neighbourhood:
Parking:
Yes
Parking type:
Detached Garage
Property type:
Condo Apt
Heating type:
Baseboard,
Style:
Apartment/Condo
Ensuite laundry:
No
MLS Size:
699 sqft
Listed on:
Sep 15, 2026
Show all details
Rooms
| Name | Size | Features |
|---|---|---|
Primary Bedroom | 15.42 x 9.83 ft | |
Living Room | 9.67 x 13.33 ft | |
Dining Room | 10.00 x 11.33 ft |
Show all
Instant estimate:
orto view instant estimate
$30,282
lower than listed pricei
High
$659,568
Mid
$634,718
Low
$614,325
Have a home? See what it's worth with an instant estimate
Use our AI-assisted tool to get an instant estimate of your home's value, up-to-date neighbourhood sales data, and tips on how to sell for more.
Included in Maintenance Fees
Water
Garbage Pickup
Gardening
Management
Recreation Facility
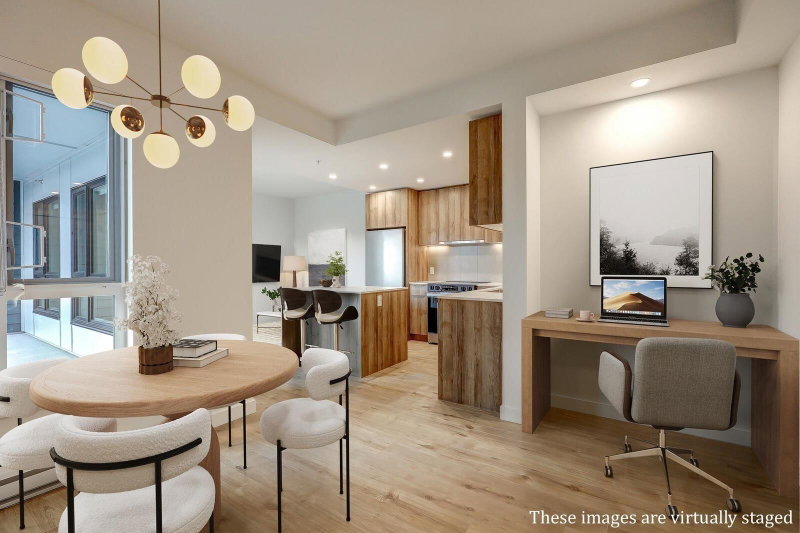
1/39
$699,000
6 days
2BD
1BA
1 Parking
767 sqft
Maint. Fee $428
MLS#: R3173417
Century 21 In Town Realty
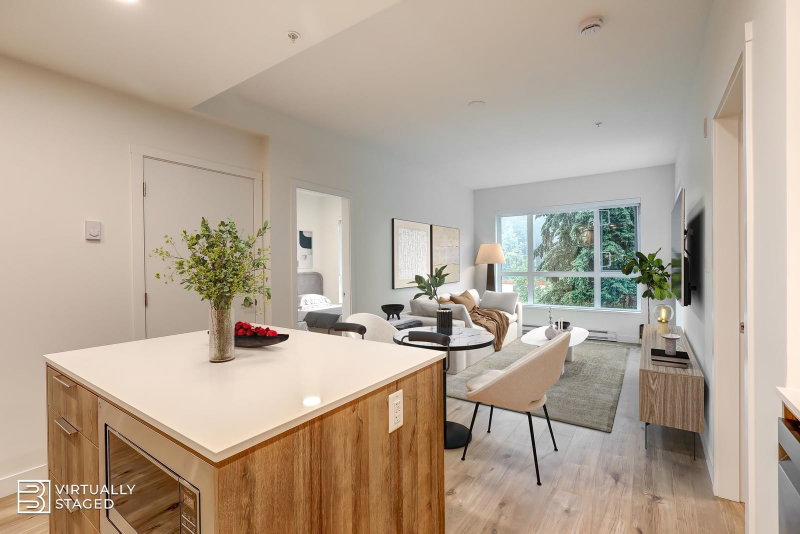
1/39
$699,000
6 days
2BD
2BA
2 Parking
752 sqft
Maint. Fee $406
MLS#: R3173408
Century 21 In Town Realty

1/20
$649,000
5 days
1BD
1BA
1 Parking
762 sqft
Maint. Fee $400
MLS#: R3173818
Sutton Group-West Coast Realty

1/16
$642,000
85 days
1BD
1BA
1 Parking
753 sqft
Maint. Fee $413
MLS#: R3148263
Royal LePage Sussex
