


Size
-
Lot size
-
Street frontage
-
Possession
Immediate
Price per sqft
$140 - $191
Taxes
$2,351.15 (2025)
Parking Type
-
Style
2-Storey
See what's nearby
Description
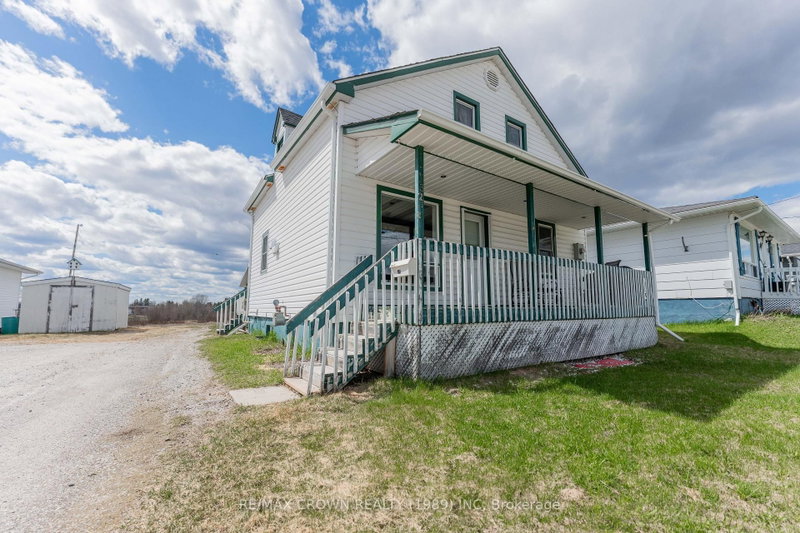
Welcome to this spacious 1,475 sq. ft. home ideally located in Kapuskasing, within walking distance of a school and the local baseball fields. Offering 4 bedrooms, 3 bathrooms, a 20' x 20' garage, and three decks, this property provides plenty of space both inside and out for the whole family. The main floor features a bright living and dining room combination, opening into the kitchen with tons of beautiful wood cabinets for storage. This level also includes a bedroom, a large back foyer with patio doors leading to the back deck, and a spacious 4-piece bathroom complete with a bath, separate shower, and an additional makeup vanity with built-in storage. Upstairs, you'll find three additional bedrooms along with a convenient 2-piece bathroom. Between two of the bedrooms is a cozy loft area, perfect for a reading nook, office space, or play area. The fully finished basement offers a large rec room with a dry bar and warm wood finishes, creating the perfect entertaining space. There is also a generous laundry and utility room with added storage cabinets for extra functionality. Step outside and enjoy the multiple outdoor spaces this property has to offer, including a covered front deck measuring 23' x 6', a side entrance deck measuring 9.5' x 6', and a spacious back deck measuring 16' x 13'. The property also includes a 20' x 20' garage with insulated door and walls, a 10' x 12' shed, and a backyard overlooking a field for added privacy and open views. Additional features include a 200-amp breaker panel and a furnace installed in 2021. In 2018, the weeping tiles and membrane were done around the side entrance area. In 2019, the house shingles were done.
Broker: RE/MAX CROWN REALTY (1989) INC
MLS®#: T13212596
Property details
Parking:
2
Parking type:
-
Property type:
Detached
Heating type:
Forced Air
Style:
2-Storey
MLS Size:
1100-1500 sqft
Lot front:
58 Ft
Lot depth:
107 Ft
Listed on:
May 29, 2026
Show all details
Rooms
| Level | Name | Size | Features |
|---|---|---|---|
Main | Living Room | 12.1 x 10.6 ft | |
Main | Kitchen | 13.9 x 13.1 ft | |
Main | Bedroom | 11.3 x 10.9 ft |
Show all
Instant estimate:
orto view instant estimate
$17,382
higher than listed pricei
High
$238,391
Mid
$227,382
Low
$215,806
Have a home? See what it's worth with an instant estimate
Use our AI-assisted tool to get an instant estimate of your home's value, up-to-date neighbourhood sales data, and tips on how to sell for more.

1/44
$230,000
119 days
2+2BD
2BA
5 Parking
1,100-1,500 sqft
MLS#: T13452010
RE/MAX CROWN REALTY (1989) INC

1/36
$219,900
26 days
3BD
2BA
2 Parking
1,100-1,500 sqft
MLS#: T13795172
True North Realty Ltd.

1/50
$219,000
60 days
3+1BD
2BA
2 Parking
1,100-1,500 sqft
MLS#: T13678264
RE/MAX CROWN REALTY (1989) INC