


Size
-
Lot size
-
Street frontage
-
Possession
2026-10-08
Price per sqft
$595 - $936
Taxes
$3,593 (2025)
Parking Type
-
Style
Bungalow-Raised
See what's nearby
Description
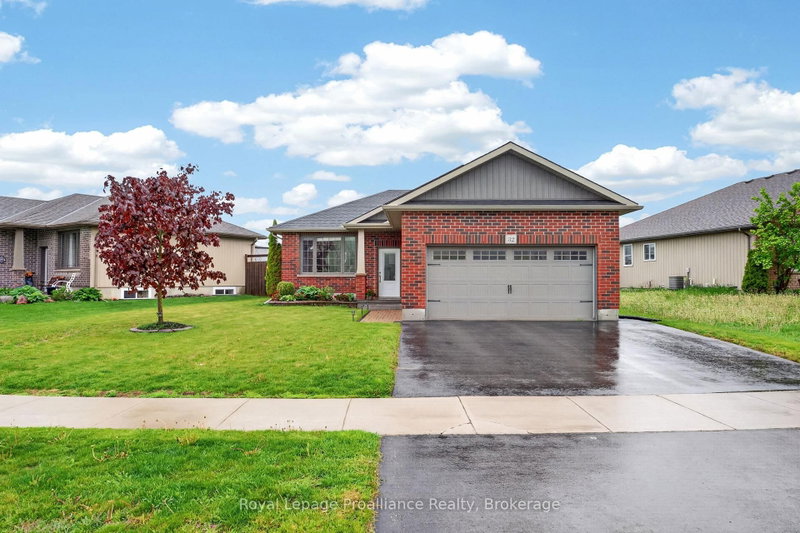
Room to grow, upgrades to love & a location that makes life easy. Welcome to this well-cared-for 3-bedroom, 2-bathroom brick and vinyl detached home in the popular, family-friendly Brookshire Meadows subdivision, complete with a double garage and a large neighbourhood park just around the corner. The kitchen features to-the-ceiling cabinetry with crown moulding, backsplash, tile flooring and French doors leading to the west-facing deck and fully fenced backyard. The main floor also offers a natural gas fireplace, jacuzzi tub, quality laminate and tile flooring, plus convenient main floor laundry with cabinetry. Downstairs, the spacious lower level adds a huge recreation room and an additional bedroom-perfect for guests, family or a home office. Outside, enjoy a fully fenced yard, irrigation system, generously sized deck, shed and garage access to the exterior. With the 401 just 5 minutes away, plus Murray Centennial School and shopping nearby, this home is perfectly positioned for busy family life. You're also only 10 minutes from CFB Trenton, the YMCA, marina, golf and beautiful Prince Edward County. A great home, a great neighbourhood and plenty of room for what comes next.
Broker: Royal Lepage Proalliance Realty
MLS®#: X13762440
Property details
Parking:
4
Parking type:
-
Property type:
Detached
Heating type:
Forced Air
Style:
Bungalow-Raised
MLS Size:
700-1100 sqft
Lot front:
47 Ft
Lot depth:
123 Ft
Listed on:
Sep 9, 2026
Show all details
Rooms
| Level | Name | Size | Features |
|---|---|---|---|
Main | Laundry | 7.2 x 5.6 ft | |
Basement | Bedroom 3 | 10.7 x 9.2 ft | |
Basement | Utility Room | 23.0 x 23.0 ft |
Show all
Instant estimate:
orto view instant estimate
$26,861
lower than listed pricei
High
$658,551
Mid
$628,139
Low
$596,159
Have a home? See what it's worth with an instant estimate
Use our AI-assisted tool to get an instant estimate of your home's value, up-to-date neighbourhood sales data, and tips on how to sell for more.

1/28
$574,900
46 days
3+1BD
1BA
22 Parking
700-1,100 sqft
MLS#: X13717604
Royal LePage ProAlliance Realty

1/40
$639,900
126 days
2+2BD
2BA
6 Parking
700-1,100 sqft
MLS#: X13415586
Royal Lepage Proalliance Realty