


Size
-
Lot size
-
Street frontage
-
Possession
Flexible
Price per sqft
$413 - $550
Taxes
$5,277.63 (2026)
Parking Type
-
Style
1 1/2 Storey
See what's nearby
Description
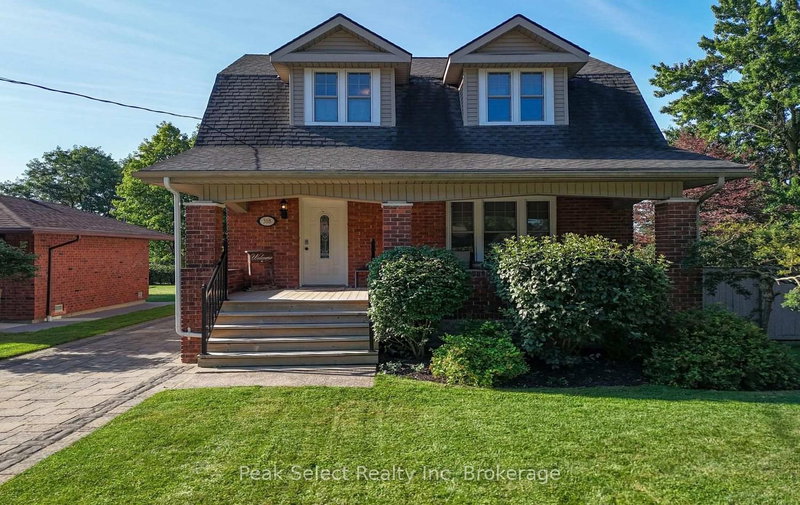
This one has the whole package, and it starts in the backyard. It's an outdoor oasis with a heated on-ground pool wrapped in decking, a covered gazebo patio for dinners, raised garden beds, and mature trees for privacy. Out front there's a covered porch made for morning coffee. Off the back, you get a deck and a side patio that tie the whole yard together.The detached garage is the showstopper. Oversized, double car, heated, with a workshop and a loft above. There's a concrete drive at the garage plus a paver drive out front, so there's parking for everyone.Inside, the layout just works. Three bedrooms, one and a half baths, and an addition that added a bright family room, main floor laundry, and a powder room. The kitchen and baths are updated, and there's a formal dining room for dinners with the family. The upstairs full bath is a treat, with a soaker tub and a separate oversized shower.The big items are done. Roof with ice and rain shield (2023), furnace and A/C (2021), hot water tank and water softener (2021), and in 2003 the home was taken to the studs with new wiring, plumbing, windows and spray foam. There's even an EV charger in the garage.Location seals it. Walking distance to schools, parks, the rec centre and downtown St. Marys. If you don't know the Stonetown, you're in for a treat. Think limestone heritage buildings, the spring-fed quarry, great local shops and restaurants, and a real sense of community. Small-town Ontario at its best.
Broker: Peak Select Realty Inc
MLS®#: X13706430
Property details
Parking:
9
Parking type:
-
Property type:
Detached
Heating type:
Forced Air
Style:
1 1/2 Storey
MLS Size:
1500-2000 sqft
Lot front:
90 Ft
Lot depth:
150 Ft
Listed on:
Aug 24, 2026
Show all details
Rooms
| Level | Name | Size | Features |
|---|---|---|---|
Main | Laundry | 5.4 x 9.8 ft | |
Second | Bedroom 2 | 10.3 x 11.2 ft | |
Main | Family Room | 15.4 x 17.1 ft |
Show all
Instant estimate:
orto view instant estimate
$9,231
lower than listed pricei
High
$855,265
Mid
$815,769
Low
$774,236
Have a home? See what it's worth with an instant estimate
Use our AI-assisted tool to get an instant estimate of your home's value, up-to-date neighbourhood sales data, and tips on how to sell for more.

1/50
$735,000
161 days
3BD
2BA
2 Parking
1,500-2,000 sqft
MLS#: X13068732
Peak Select Realty Inc

1/47
$749,000
42 days
4BD
4BA
4 Parking
1,500-2,000 sqft
MLS#: X13720592
Peak Select Realty Inc


1/50
$799,900
169 days
3BD
3BA
6 Parking
1,500-2,000 sqft
MLS#: X13035060
RE/MAX A-B Realty Ltd