


Size
-
Lot size
4843 sqft
Street frontage
-
Possession
Flexible
Price per sqft
$320 - $400
Taxes
$7,160.27 (2026)
Parking Type
-
Style
2-Storey
See what's nearby
Description
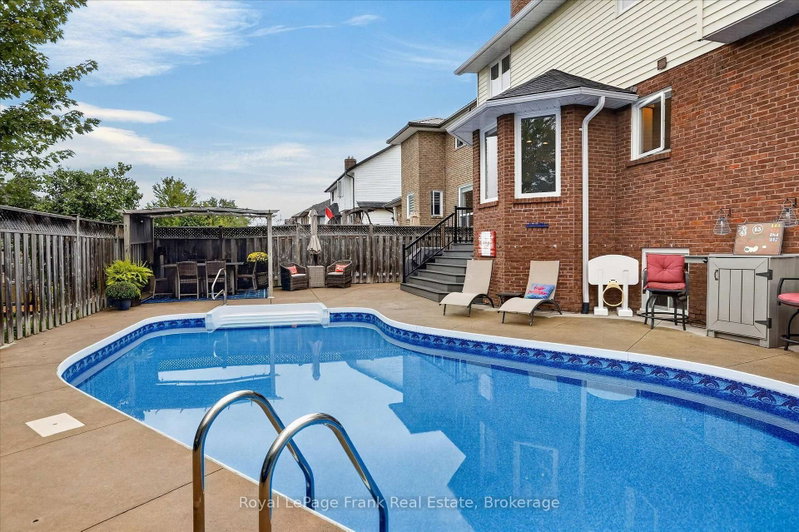
This stunning home located in a sought-after family-friendly neighbourhood in Peterborough's north end combines thoughtful upgrades and flexible living space. Beautifully renovated throughout. Rear double doors lead to a deck overlooking your inground pool and extensive patio with custom gazebo for summer fun. The heart of the home; the tastefully updated open concept kitchen is complete with stainless steel appliances, a gas stove, and overlooks the inviting family room with fireplace, creating the perfect space for everyday living and entertaining. The formal dining room provides plenty of space for holiday gatherings and special occasions. A main level laundry which provides direct access to the garage, and a renovated powder room complete this level. Upstairs, the spacious primary suite vaulted ceilings and a beautifully renovated ensuite. Three other good sized bedrooms; one currently used as office/bonus room with vaulted ceilings. The lower level features a spacious recreation room, guest bedroom, and 2pc bath, along with storage and utility space. Move-in ready - this home just shines! Minutes from all amenities including shopping, schools and the nearby walking trails that connect Waverley Heights Park, Thompson's Bay, and the Rotary Trail.
Broker: Royal LePage Frank Real Estate
MLS®#: X13736436
Open House Times
Thursday, Sep 3rd
4:00pm - 6:30pm
Sunday, Sep 6th
1:00pm - 3:00pm
Property details
Parking:
6
Parking type:
-
Property type:
Detached
Heating type:
Forced Air
Style:
2-Storey
MLS Size:
2000-2500 sqft
Lot front:
49 Ft
Lot depth:
98 Ft
Listed on:
Sep 2, 2026
Show all details
Instant estimate:
orto view instant estimate
$12,942
lower than listed pricei
High
$824,115
Mid
$786,058
Low
$746,037
Have a home? See what it's worth with an instant estimate
Use our AI-assisted tool to get an instant estimate of your home's value, up-to-date neighbourhood sales data, and tips on how to sell for more.

1/34
$749,900
1 day
3+1BD
4BA
6 Parking
2,000-2,500 sqft
MLS#: X13732338
Exit Realty Liftlock

1/43
$779,000
58 days
3+1BD
4BA
6 Parking
2,000-2,500 sqft
MLS#: X13525798
Coldwell Banker Electric Realty


1/50
$699,900
12 days
4+1BD
4BA
5 Parking
2,000-2,500 sqft
MLS#: X13699652
Century 21 United Realty Inc.