
26 - 3036 4 Avenue W, Vancouver

26 - 3036 4 Avenue W
+35
2
 bed
2
 bath
1
 parking
1006
 sqft
Condo Apt
* This unit size is calculated from property.ca data
$1,100,000
For Sale
4 hours
 on site
$1,100,000
* This unit size is calculated from property.ca data
Click to open the pre-gallery to get the direction
Maintenance fees
$666.78
Locker
None
Exposure
-
Possession
-
Price per sqft
$1,093
Taxes
$3,476.86 (2025)
Outdoor space
-
Age of building
28 years old
See what's nearby
Description
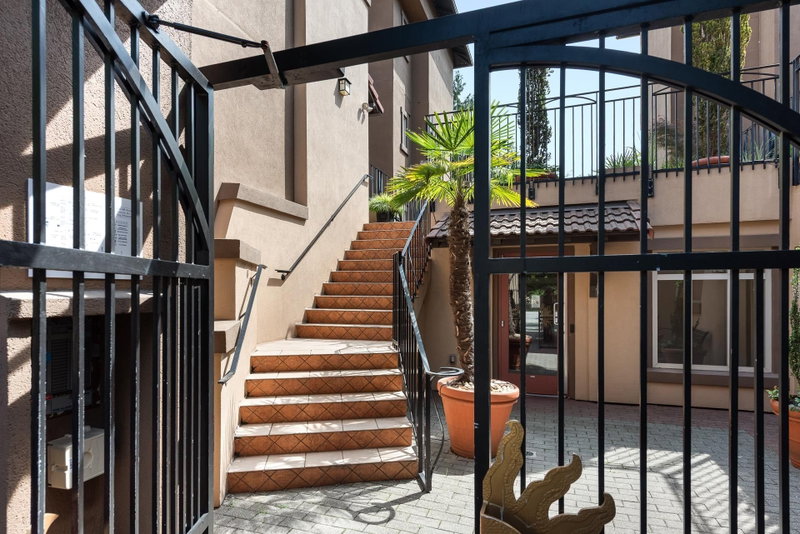
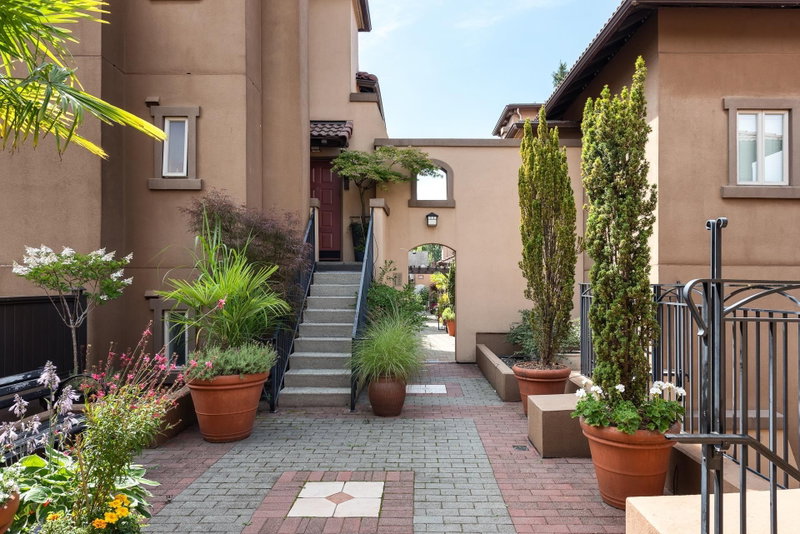
A rare opportunity at the iconic Santa Barbara by Polygon in the heart of Kitsilano. Just four blocks from Kits Beach, this beautifully updated 2 bed + flex, 2 bath townhome offers 1006 sq. ft. of turnkey living on the quiet courtyard side of the building w/ sunny south exposure. The open-concept main floor feat built-in cabinetry, gas fireplace, a versatile flex space ideal for a home office or extra storage, stone countertops and ss appliances. Upstairs you’ll find a spacious primary w/ ensuite, a second bedroom, laundry, Pet and rental friendly. Steps to West 4th’s vibrant shops, cafés, restaurants, excellent schools, parks and the beach—experience the very best of West Side living in one of Kitsilano's most sought-after communities. Don't miss the OPEN HOUSE Sunday, July 26, 2-4 pm.
Broker: Oakwyn Realty Ltd.
MLS®#: R3149234
Open House Times
Sunday, Jul 26th
2:00pm - 4:00pm
Add to calendar
Property details
Neighbourhood:
Parking:
Yes
Parking type:
Detached Garage
Property type:
Condo Apt
Heating type:
Baseboard,
Style:
Apartment/Condo
Ensuite laundry:
No
MLS Size:
1006 sqft
Listed on:
Jul 22, 2026
Show all details
Rooms
NameSizeFeatures
Living Room
10.58 x 14.50 ft
Kitchen
7.92 x 8.33 ft
Dining Room
8.42 x 14.50 ft
Show all
Instant estimate:
orto view instant estimate
$8,417
higher than listed price
i
High
$1,154,600
Mid
$1,108,417
Low
$1,049,821
Have a home? See what it's worth with an instant estimate

Use our AI-assisted tool to get an instant estimate of your home's value, up-to-date neighbourhood sales data, and tips on how to sell for more.

Included in Maintenance Fees

Water
Heat
Garbage Pickup
Gardening
Hot Water
Management
102 - 2535 York Avenue
1/23
$1,025,000
2 days
102 - 2535 York Avenue
2BD
1BA
2 Parking
870 sqft
Maint. Fee $371
MLS#: R3147990
RE/MAX Crest Realty
2 days
2419 1st Avenue W
1/36
$975,000
13 days
2419 1st Avenue W
2BD
2BA
1 Parking
1,050 sqft
Maint. Fee $481
MLS#: R3144883
Heller Murch Realty
13 days
307 - 3839 4th Avenue W
1/21
$948,000
44 days
307 - 3839 4th Avenue W
2BD
2BA
1 Parking
858 sqft
Maint. Fee $508
MLS#: R3133642
Laboutique Realty
44 days
331 - 2288 Broadway W
1/34
$1,125,000
36 days
331 - 2288 Broadway W
2BD
2BA
1 Parking
902 sqft
Maint. Fee $590
MLS#: R3136658
FaithWilson Christies International Real Estate
36 days

About 26 - 3036 4 Avenue W

Located at 26 - 3036 4 Avenue W, this Vancouver condo is available for sale. 26 - 3036 4 Avenue W has an asking price of $1100000, and has been on the market since July 2026. This condo has 2 beds, 2 bathrooms and is 1006 sqft.

Some good places to grab a bite are Yak & Yeti Bistro, Jolly's Indian Bistro or Cafe Zucchero. If you love coffee, you're not too far from Starbucks located at 3095 Broadway W. Groceries can be found at Purebread which is only a 4 minute walk and you'll find West Fourth Chiropractic not far as well. For those days you just want to be indoors, look no further than Rubina Rajan Fine Art to keep you occupied for hours. For nearby green space, Tatlow Park and McBride Park could be good to get out of your condo and catch some fresh air or to take your dog for a walk.

Living in this condo is easy. There is also Eastbound W 4th Ave @ Balaclava St Bus Stop, only steps away, with route Powell/downtown/ubc, and route Nanaimo Station/dunbar nearby.

mls reciprocity

Disclaimer: This representation is based in whole or in part on data generated by the Chilliwack & District Real Estate Board, Fraser Valley Real Estate Board or Greater Vancouver REALTORS® which assumes no responsibility for its accuracy. MLS®, REALTOR® and the associated logos are trademarks of The Canadian Real Estate Association.
