



Size
-
Lot size
5139 sqft
Street frontage
-
Possession
2027-01-07
Price per sqft
$432 - $589
Taxes
-
Parking Type
-
Style
Bungalow
See what's nearby
Description
Welcome 28 Harrow Lane! The Rosewood model features expansive vaulted ceilings in the beautiful Great Room and 1,440 sq ft of living space. The main floor includes a versatile second bedroom or den just off the foyer, along with an open-concept kitchen with walk-in pantry, 6-foot uninterrupted island with a quartz countertop, and an adjoining dining area. The vaulted great room offers plenty of space and natural light, with a patio door leading to the spacious backyard. The primary bedroom features a walk-in closet and an ensuite with walk-in shower and quartz countertop. A 4-piece bathroom, mudroom, and laundry room complete the main level. The unfinished basement provides excellent potential for additional living space and includes two large egress windows with potential for 2 additional bedrooms, rec room and a rough in for 3 or 4 piece bath. Located in one of St. Thomas' more most sought-after neighbourhoods within the Mitchell Hepburn school District, this home is in the perfect location. Doug Tarry Homes are Energy Star Certified & Net Zero Ready. This home is currently UNDER CONSTRUCTION and will be available for its first family in January 2027. Reach out today to find out how you can be 28 Harrow''s first family!
Broker: ROYAL LEPAGE TRILAND REALTY
MLS®#: X14016752
Property details
Parking:
4
Parking type:
-
Property type:
Detached
Heating type:
Forced Air
Style:
Bungalow
MLS Size:
1100-1500 sqft
Lot front:
45 Ft
Lot depth:
114 Ft
Listed on:
Oct 13, 2026
Show all details
Instant estimate:
orto view instant estimate
$6,281
lower than listed pricei
High
$673,034
Mid
$641,954
Low
$609,270
Have a home? See what it's worth with an instant estimate
Use our AI-assisted tool to get an instant estimate of your home's value, up-to-date neighbourhood sales data, and tips on how to sell for more.

1/2
$556,403
41 days
2BD
2BA
3 Parking
1,100-1,500 sqft
MLS#: X13735518
ROYAL LEPAGE TRILAND REALTY

1/2
$556,536
46 days
2BD
2BA
3 Parking
1,100-1,500 sqft
MLS#: X13721602
ROYAL LEPAGE TRILAND REALTY

1/29
$579,900
26 days
2+2BD
3BA
3 Parking
1,100-1,500 sqft
MLS#: X13796094
ROYAL LEPAGE TRILAND REALTY
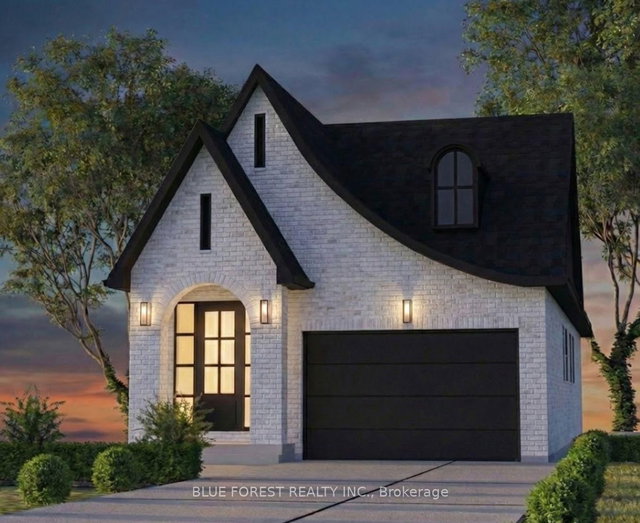
1/7
$640,619
296 days
2BD
2BA
4 Parking
1,100-1,500 sqft
MLS#: X12645444
BLUE FOREST REALTY INC.