


Maintenance fees
$603.96
Locker
Owned
Exposure
-
Possession
-
Price per sqft
$677
Taxes
$2,534.17 (2025)
Outdoor space
Balcony, Patio
Age of building
33 years old
See what's nearby
Description
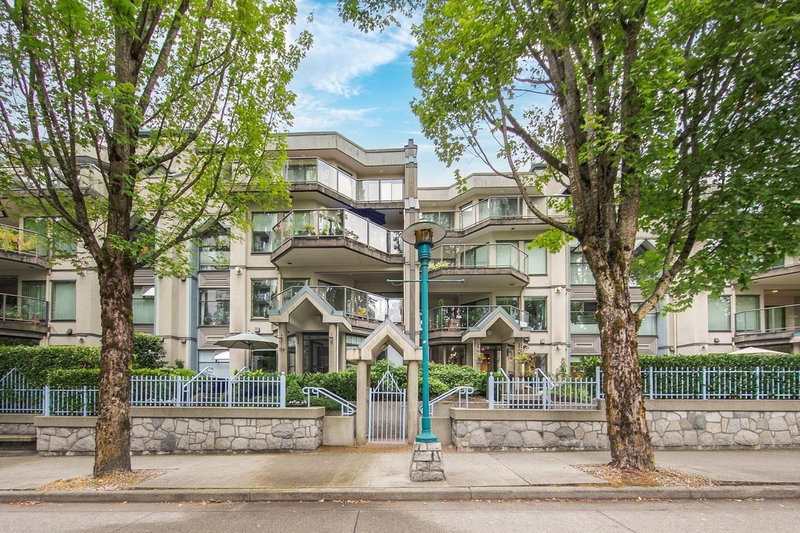
Prime Coquitlam Centre. Two private entrances for your convenience a 137 sq ft indoor solarium; 191 sq ft walk out patio to enjoy. Spacious 1018 sq ft ground level unit offers 2 bdrms/ 2 baths; freshly painted; easy care laminate floors, new kitchen cupboards, quartz countertops; stainless appliances, kitchen island w/ bar stools; new washer/ dryer combo. Bathrooms upgraded w/ new vanities/ fixtures; Primary bedroom fits King size bed; cozy living area w/ fireplace; plenty of room for your furnishings. Patio great for gardeners or pets. Exterior entrance welcomes you to High St., walk to restaurants, shops, services; COQ Centre Mall 2 w/ Skytrain; Arts Center; Glen Pine Pavillion nearby. One parking/ One storage. Open House Sun Sept 27@ 12p.m.-2 p.m. Come by for a tour.
Broker: RE/MAX All Points Realty
MLS®#: R3167935
Property details
Neighbourhood:
Parking:
Yes
Parking type:
Detached Garage
Property type:
Condo Apt
Heating type:
Baseboard,
Style:
Apartment/Condo
Ensuite laundry:
No
MLS Size:
1018 sqft
Listed on:
Sep 21, 2026
Show all details
Rooms
| Name | Size | Features |
|---|---|---|
Living Room | 13.83 x 15.25 ft | |
Dining Room | 8.50 x 16.25 ft | |
Kitchen | 8.50 x 11.58 ft |
Show all
Instant estimate:
orto view instant estimate
$9,119
lower than listed pricei
High
$702,923
Mid
$679,681
Low
$658,093
Have a home? See what it's worth with an instant estimate
Use our AI-assisted tool to get an instant estimate of your home's value, up-to-date neighbourhood sales data, and tips on how to sell for more.
Included in Maintenance Fees
Heat
Water

1/40
$625,000
31 days
2BD
2BA
1 Parking
902 sqft
Maint. Fee $458
MLS#: R3157831
Royal LePage Elite West

1/17
$639,000
4 days
1BD
2BA
1 Parking
1,004 sqft
MLS#: R3166761
Pacific Evergreen Realty Ltd.

1/33
$599,900
27 days
2BD
2BA
2 Parking
927 sqft
Maint. Fee $567
MLS#: R3158877
Keller Williams Bold Realty

1/13
$745,000
390 days
2BD
2BA
1 Parking
1,004 sqft
Maint. Fee $621
MLS#: R3040869
RA Realty Alliance Inc.
