



Size
-
Lot size
4101 sqft
Street frontage
-
Possession
Flexible
Price per sqft
$290 - $395
Taxes
$2,865 (2026)
Parking Type
-
Style
2-Storey
See what's nearby
Description
Located in a desirable family-friendly neighbourhood, this well-maintained raised bungalow offers functional living space inside and out. Ideal for first-time buyers, downsizers, or anyone looking for a comfortable move-in ready home with room to enjoy both inside and out.The upper level features a bright open-concept kitchen, dining, and living area with carpet-free flooring throughout. This level also includes three bedrooms and a 4-piece bathroom.The lower level offers additional living space with a spacious family room featuring a cozy gas fireplace and oversized windows that bring in plenty of natural light. You'll also find a 3-piece bathroom, convenient laundry area, and utility space with sump pump.Outside, enjoy a covered deck, fenced backyard, storage shed, and mature trees providing privacy and shade. The attached single-car garage offers interior access and additional storage space.Located close to schools, parks, shopping, and restaurants, this home offers a practical layout and a great location for everyday living
Broker: Peak Select Realty Inc
MLS®#: X13156676
Property details
Parking:
5
Parking type:
-
Property type:
Semi-Detached
Heating type:
Forced Air
Style:
2-Storey
MLS Size:
1100-1500 sqft
Lot front:
30 Ft
Lot depth:
136 Ft
Listed on:
May 21, 2026
Show all details
Rooms
| Level | Name | Size | Features |
|---|---|---|---|
Main | Living Room | 11.6 x 12.7 ft | |
Main | Dining Room | 9.6 x 7.5 ft | |
Main | Bedroom 2 | 8.8 x 10.3 ft |
Show all
Instant estimate:
orto view instant estimate
$6,833
lower than listed pricei
High
$447,758
Mid
$428,167
Low
$405,037
Have a home? See what it's worth with an instant estimate
Use our AI-assisted tool to get an instant estimate of your home's value, up-to-date neighbourhood sales data, and tips on how to sell for more.
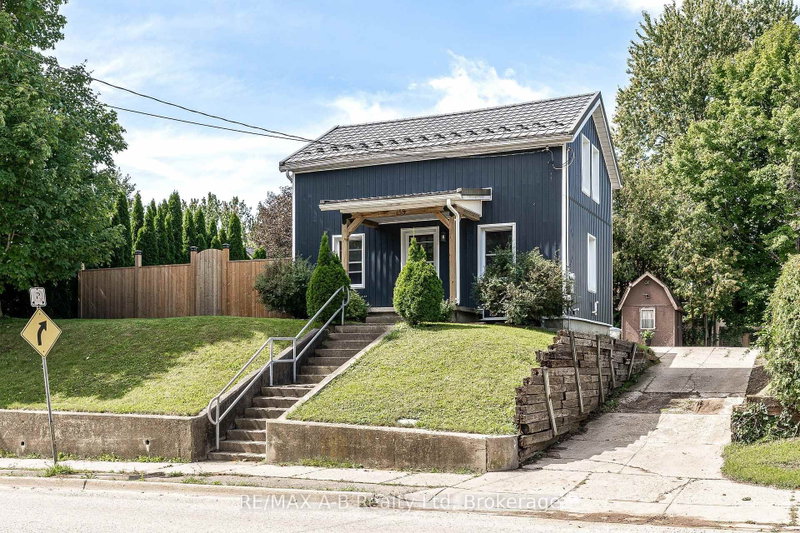
1/47
$460,000
27 days
4BD
1BA
4 Parking
1,100-1,500 sqft
MLS#: X13770532
RE/MAX A-B Realty Ltd

1/21
$399,900
20 days
3BD
1BA
5 Parking
1,100-1,500 sqft
MLS#: X13799222
RE/MAX A-B Realty Ltd

1/47
$440,000
92 days
2BD
2BA
3 Parking
1,100-1,500 sqft
MLS#: X13536404
Peak Select Realty Inc

1/35
$464,900
28 days
3BD
2BA
3 Parking
1,100-1,500 sqft
MLS#: X13766588
Coldwell Banker Homefield Legacy Realty