



Maintenance fees
$401.00
Locker
None
Exposure
-
Possession
-
Price per sqft
$1,027
Taxes
$2,422.03 (2026)
Outdoor space
-
Age of building
7 years old
See what's nearby
Description
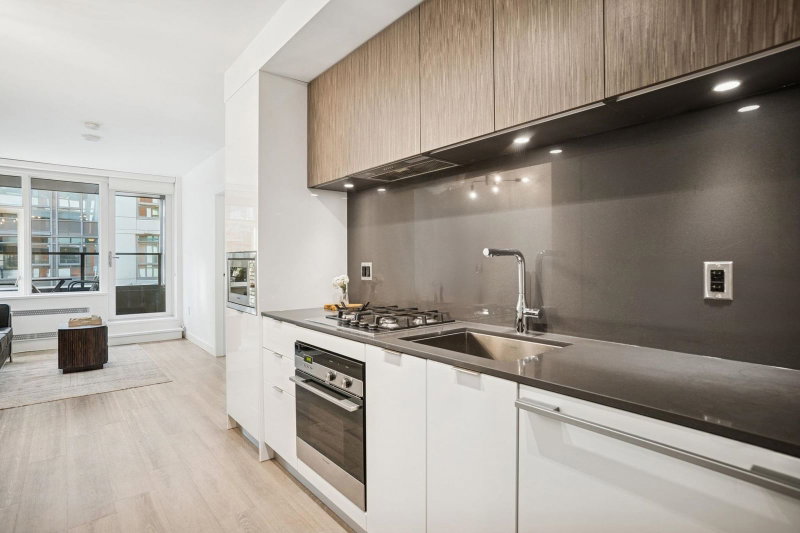
Live in the heart of Mount Pleasant at The Independent @ Main. This bright 1-bdrm + den + 1 Pkg home features a smart open-concept layout, unobstructed south-east city views, and abundant natural light. The versatile den is ideal for a home office, making it a perfect choice for first-time buyers or professionals alike. Unbeatable location. Simply take the elevator downstairs to enjoy the convenience of coffee shops, restaurants, specialty stores, fitness studios, and everyday essentials, all located on the building’s ground level. No need to cross the street or drive. A few min to future Mnt Pleasant subway station. Enjoy exceptional amenities, including a fitness center, party room, meeting room, workshop.
Broker: Macdonald Realty Westmar
MLS®#: R3156242
Property details
Neighbourhood:
Parking:
Yes
Parking type:
Detached Garage
Property type:
Condo Apt
Heating type:
Heat Pump
Style:
Apartment/Condo
Ensuite laundry:
No
MLS Size:
583 sqft
Listed on:
Aug 17, 2026
Show all details
Rooms
| Name | Size | Features |
|---|---|---|
Living Room | 8.75 x 13.50 ft | |
Kitchen | 5.00 x 13.50 ft | |
Dining Room | 5.00 x 15.00 ft |
Show all
Instant estimate:
orto view instant estimate
$24,090
lower than listed pricei
High
$598,864
Mid
$574,910
Low
$544,517
Have a home? See what it's worth with an instant estimate
Use our AI-assisted tool to get an instant estimate of your home's value, up-to-date neighbourhood sales data, and tips on how to sell for more.
Included in Maintenance Fees
Water

1/32
$649,000
104 days
1BD
1BA
1 Parking
588 sqft
Maint. Fee $401
MLS#: R3152594
Interlink Realty

1/23
$648,800
7 days
2BD
1BA
1 Parking
593 sqft
Maint. Fee $342
MLS#: R3182381
Macdonald Realty Westmar
1/36
$599,800
83 days
1BD
1BA
0 Parking
570 sqft
Maint. Fee $411
MLS#: R3158518
Macdonald Realty

1/22
$625,000
26 days
1BD
1BA
1 Parking
640 sqft
Maint. Fee $479
MLS#: R3177352
Stilhavn Real Estate Services
