

Maintenance fees
$436.21
Locker
None
Exposure
-
Possession
-
Price per sqft
$933
Taxes
$2,078.92 (2026)
Outdoor space
-
Age of building
30 years old
See what's nearby
Description
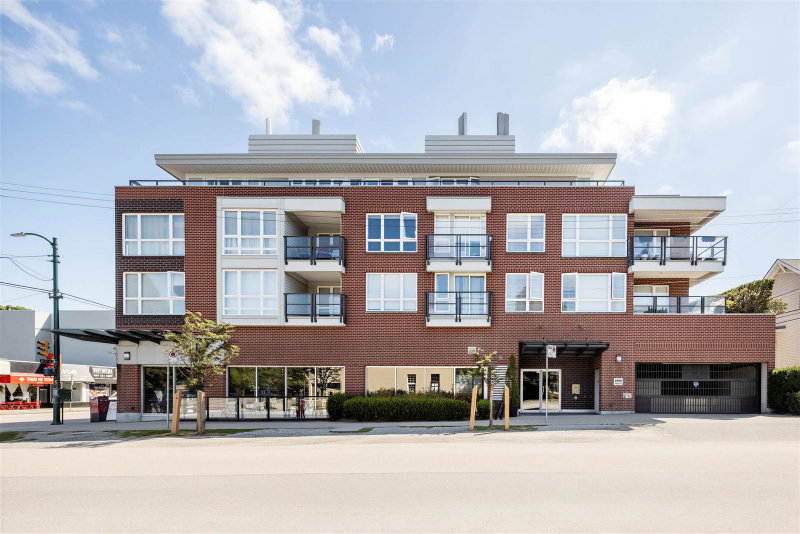
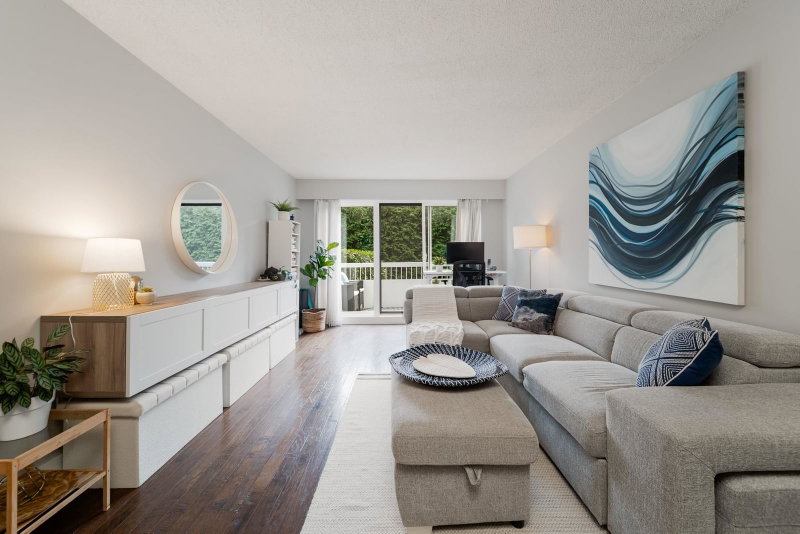
The Star of Kitsilano! Perfectly located amongst many of Vancouver's most renowned beaches, restaurants & shopping! This stylishly renovated 1 bedroom + open den has been updated throughout: engineered hardwood flooring, kitchen cabinets/appliances & bathroom. At 669 sqft, this spacious & perfectly appointed home allows for ample sized living & dining rm furniture & the cozy gas fireplace perfectly accents both of these areas. Kitchen boasts lots of counter space, granite counters,S/S appliances & modern tile backsplash. The spacious bedroom has lots of light & a walk-in closet. To top it off this home has a large partially covered balcony- perfect for entertaining and gardening. 1 Parking/In-suite storage/In-suite Laundry. Come and see what this fantastic home and lifestyle have to offer!
Broker: KA & Associates Real Estate Ltd.
MLS®#: R3163426
Property details
Neighbourhood:
Parking:
Yes
Parking type:
Underground
Property type:
Condo Apt
Heating type:
Baseboard,
Style:
Apartment/Condo
Ensuite laundry:
No
MLS Size:
659 sqft
Listed on:
Sep 17, 2026
Show all details
Rooms
| Name | Size | Features |
|---|---|---|
Foyer | 4.58 x 7.42 ft | |
Office | 6.83 x 6.08 ft | |
Kitchen | 7.50 x 8.33 ft |
Show all
Instant estimate:
orto view instant estimate
$1,192
higher than listed pricei
High
$641,762
Mid
$616,092
Low
$583,522
Have a home? See what it's worth with an instant estimate
Use our AI-assisted tool to get an instant estimate of your home's value, up-to-date neighbourhood sales data, and tips on how to sell for more.
Included in Maintenance Fees
Water
Heat
Garbage Pickup
Gardening
Hot Water
Management

1/27
$649,999
84 days
1BD
1BA
1 Parking
665 sqft
Maint. Fee $456
MLS#: R3139692
RE/MAX Crest Realty
1/25
$676,000
170 days
1BD
1BA
1 Parking
672 sqft
Maint. Fee $391
MLS#: R3105415
Regent Park Fairchild Realty Inc.
1/39
$598,000
3 days
1BD
1BA
1 Parking
661 sqft
Maint. Fee $302
MLS#: R3164838
Stilhavn Real Estate Services

1/27
$599,000
8 days
1BD
1BA
0 Parking
597 sqft
Maint. Fee $332
MLS#: R3162226
Hugh & McKinnon Realty Ltd.
