



Size
-
Lot size
5513 sqft
Street frontage
-
Possession
Flexible
Price per sqft
$433 - $590
Taxes
$5,601.47 (2026)
Parking Type
-
Style
Bungalow
See what's nearby
Description
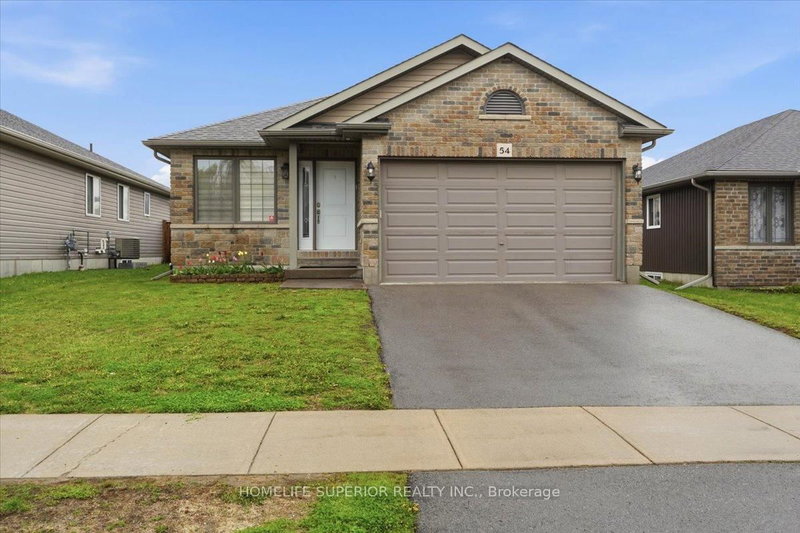
On The West Side Of Trenton, This Spacious Bungalow Offers A Bright, Polished Feel With The Kind Of Easy Layout That Makes Everyday Living Simple. Set In A Convenient Residential Setting, The Home Brings Together Solid Curb Appeal, A 2-Car Garage, Direct Garage Access, And A Fenced Yard That Adds Usable Outdoor Space. Inside, The Open-Concept Main Floor Gives The Home Its Sparkle And Shine, With Principal Rooms That Feel Connected, Comfortable, And Ready For Both Quiet Nights And Casual Hosting. The Kitchen, Dining, And Living Areas Flow Together Naturally, Creating A Practical Main Level That Is Easy To Enjoy. The Primary Suite Offers A Walk-In Closet And 3-Piece Ensuite, While The Second Bedroom And 4-Piece Main Bath Add Comfort For Guests, Downsizers, Or A Home Office Setup. The Unfinished Basement Offers Incredible Ceiling Height And Large Windows, Which Give You Room To Plan Ahead, Whether You Want Storage, Hobbies, Or Future Living Space. Out Back, The Covered Deck Off The Rear Door Extends Your Living Space Into The Fenced Yard, Creating A Comfortable Place For Morning Coffee, Summer Meals, Or Relaxed Evenings At Home. This Trenton Bungalow Is Polished, Practical, And Ready To Shine For Its Next Owner.
Broker: DAN PLOWMAN TEAM REALTY INC.
MLS®#: X13742808
Property details
Parking:
6
Parking type:
-
Property type:
Detached
Heating type:
Forced Air
Style:
Bungalow
MLS Size:
1100-1500 sqft
Lot front:
50 Ft
Lot depth:
108 Ft
Listed on:
Sep 3, 2026
Show all details
Instant estimate:
orto view instant estimate
$9,492
lower than listed pricei
High
$670,470
Mid
$639,508
Low
$606,949
Have a home? See what it's worth with an instant estimate
Use our AI-assisted tool to get an instant estimate of your home's value, up-to-date neighbourhood sales data, and tips on how to sell for more.


1/42
$572,000
14 days
2+1BD
2BA
4 Parking
1,100-1,500 sqft
MLS#: X13775536
Royal LePage Our Neighbourhood Realty

1/25
$679,000
11 days
2+2BD
3BA
4 Parking
1,100-1,500 sqft
MLS#: X13779182
Homelife Superior Realty Inc.