



Maintenance fees
$442.78
Locker
None
Exposure
-
Possession
-
Price per sqft
$1,152
Taxes
$3,064.56 (2026)
Outdoor space
Balcony, Patio
Age of building
22 years old
See what's nearby
Description
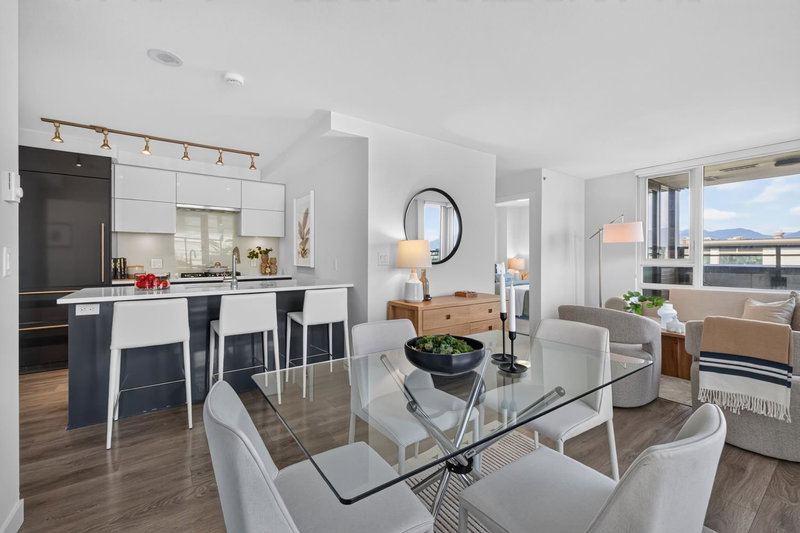
Welcome to Elements, a coveted concrete building in Mount Pleasant West. This 2-bedroom, 2-bathroom plus den home blends exposed brick, warm hardwood floors and a gas fireplace with nearly 10-foot ceilings and soaring windows that frame stunning mountain and city views. Natural light fills the open living and dining spaces, while the kitchen features Shaker cabinetry, granite counters, stainless steel appliances and a gas range. Step onto your private 399 sq. ft. patio to garden, entertain or unwind with the views. A versatile den offers space for a home office or playroom. 2 parking, in suite laundry a gym, library, and bike room round out the offering, with Mount Pleasant’s cafés, restaurants, Broadway transit and bike routes just steps away. Open House Saturday & Sunday Oct. 17 & 18 2-4
Broker: Stilhavn Real Estate Services
MLS®#: R3174809
Open House Times
Saturday, Oct 17th
2:00pm - 4:00pm
Sunday, Oct 18th
2:00pm - 4:00pm
Property details
Neighbourhood:
Parking:
2
Parking type:
Detached Garage
Property type:
Condo Apt
Heating type:
Baseboard,
Style:
Apartment/Condo
Ensuite laundry:
No
MLS Size:
858 sqft
Listed on:
Oct 13, 2026
Show all details
Rooms
| Name | Size | Features |
|---|---|---|
Foyer | 3.42 x 8.58 ft | |
Storage | 5.08 x 5.33 ft | |
Kitchen | 9.25 x 14.92 ft |
Show all
Instant estimate:
orto view instant estimate
$9,971
higher than listed pricei
High
$1,039,553
Mid
$997,971
Low
$945,214
Have a home? See what it's worth with an instant estimate
Use our AI-assisted tool to get an instant estimate of your home's value, up-to-date neighbourhood sales data, and tips on how to sell for more.
Included in Maintenance Fees
Water
Garbage Pickup
Gardening
Hot Water
Management
Recreation Facility

1/39
$1,049,000
33 days
2BD
2BA
1 Parking
784 sqft
Maint. Fee $424
MLS#: R3164123
Sutton Group-West Coast Realty
1/40
$839,900
6 days
2BD
1BA
1 Parking
753 sqft
Maint. Fee $759
MLS#: R3173472
Oakwyn Realty Ltd.

1/23
$990,000
188 days
2BD
2BA
1 Parking
904 sqft
Maint. Fee $607
MLS#: R3107270
Rennie & Associates Realty Ltd.

1/27
$865,000
27 days
2BD
2BA
2 Parking
768 sqft
Maint. Fee $567
MLS#: R3166314
Sutton Group-West Coast Realty
