


Maintenance fees
$402.84
Locker
None
Exposure
-
Possession
-
Price per sqft
$906
Taxes
$2,092.37 (2026)
Outdoor space
-
Age of building
5 years old
See what's nearby
Description
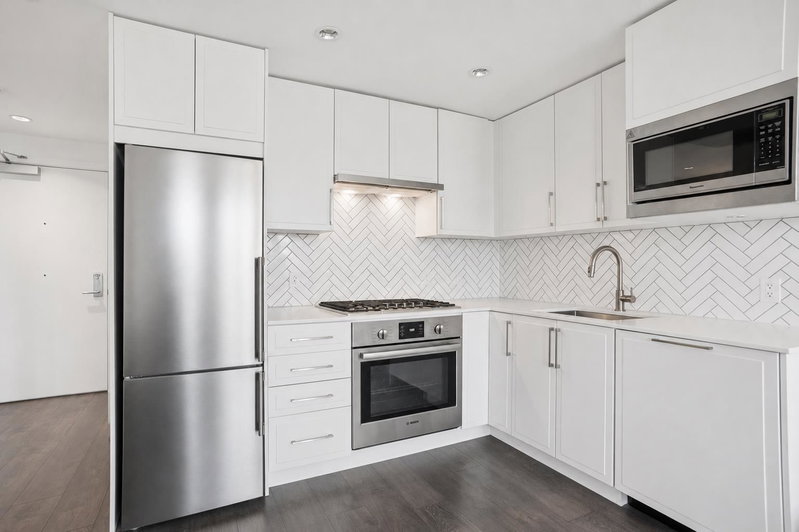
Great Value at Windsor @ Kingsway and Nanaimo in Vancouver. This True 1 Bedroom 1 Bathroom plus Den 585sqft interior bright sun-lit South facing 43sqft balcony. Starting out? Slowing Down? Savvy Investor? Your home is highly efficient with a functional open floorplan with refreshed paint - well-appointed with air conditioning, gas stove, stainless steel appliances, quartz counters and includes 1 parking spot. Building amenities include as a rooftop courtyard with BBQ facilities, a party room, fitness facility and bike room. Everyday conveniences and adventures all nearby – grocery shopping at T&T, endless restaurants and coffee, liquor store, and short walk to Skytrain. Catchment school is Norquay Elementary with Mandarin Bilingual program. Please call for your private showing.
Broker: Rennie & Associates Realty Ltd.
MLS®#: R3165664
Property details
Neighbourhood:
Parking:
Yes
Parking type:
Detached Garage
Property type:
Condo Apt
Heating type:
Heat Pump
Style:
Apartment/Condo
Ensuite laundry:
No
MLS Size:
585 sqft
Listed on:
Sep 15, 2026
Show all details
Rooms
| Name | Size | Features |
|---|---|---|
Living Room | 12.00 x 11.83 ft | |
Kitchen | 12.00 x 7.50 ft | |
Primary Bedroom | 9.25 x 9.75 ft |
Show all
Instant estimate:
orto view instant estimate
$14,948
lower than listed pricei
High
$536,512
Mid
$515,052
Low
$487,824
Have a home? See what it's worth with an instant estimate
Use our AI-assisted tool to get an instant estimate of your home's value, up-to-date neighbourhood sales data, and tips on how to sell for more.
Included in Maintenance Fees
Heat
Water

1/2
$478,000
4 days
1BD
1BA
1 Parking
580 sqft
Maint. Fee $377
MLS#: R3178575
Royal Pacific Tri-Cities Realty

1/20
$498,000
29 days
1BD
1BA
1 Parking
544 sqft
Maint. Fee $383
MLS#: R3171263
Royal Pacific Realty Corp.

1/12
$498,000
32 days
1BD
1BA
1 Parking
549 sqft
Maint. Fee $383
MLS#: R3170051
RE/MAX Select Properties

1/15
$499,500
50 days
1BD
1BA
1 Parking
549 sqft
Maint. Fee $383
MLS#: R3163848
Luxmore Realty
