


Size
-
Lot size
4133 sqft
Street frontage
-
Possession
Flexible
Price per sqft
$250 - $333
Taxes
$3,272 (2025)
Parking Type
-
Style
2-Storey
See what's nearby
Description
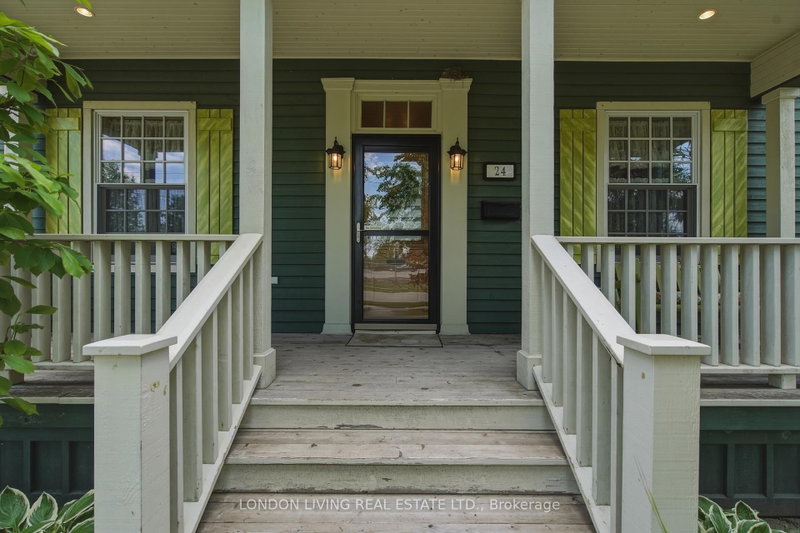
Set on a tree-lined street in St Thomas' historic Courthouse District, 24 Centre St is a beautifully kept home that pairs original charm with practical, livable updates in a surprisingly generous space. The main floor opens to a spacious hearth and dining area and an elegant front sitting room that looks out over the treed front yard. A main-floor bedroom adds real flexibility-guest suite, home office, or easy single-level living. Upstairs, you will find two bedrooms, including an expansive primary bedroom with a generous custom walk-in closet, plus a newly finished 3-piece bath that brings fresh, contemporary comfort to the second level.The kitchen is a standout: a vaulted tongue-and-groove knotty pine ceiling draws in light and gives the space an open, airy feel. Outside, a fully fenced backyard offers a private, quiet setting for relaxing, entertaining, or gardening. Steps from Talbot Trail, Elevated Park, and everyday amenities, this home offers character and convenience in one of St. Thomas' long-loved neighbourhoods.
Broker: LONDON LIVING REAL ESTATE LTD.
MLS®#: X13761392
Property details
Parking:
2
Parking type:
-
Property type:
Detached
Heating type:
Forced Air
Style:
2-Storey
MLS Size:
1500-2000 sqft
Lot front:
51 Ft
Lot depth:
80 Ft
Listed on:
Sep 9, 2026
Show all details
Rooms
| Level | Name | Size | Features |
|---|---|---|---|
Second | Bathroom | 9.1 x 6.4 ft | |
Main | Dining Room | 12.3 x 9.8 ft | |
Main | Den | 13.3 x 12.3 ft |
Show all
Instant estimate:
orto view instant estimate
$12,724
lower than listed pricei
High
$510,762
Mid
$487,176
Low
$462,372
Have a home? See what it's worth with an instant estimate
Use our AI-assisted tool to get an instant estimate of your home's value, up-to-date neighbourhood sales data, and tips on how to sell for more.

1/27
$474,900
118 days
5BD
2BA
3 Parking
1,500-2,000 sqft
MLS#: X13424602
RE/MAX CENTRE CITY REALTY INC.

1/49
$489,900
7 days
3BD
3BA
6 Parking
1,500-2,000 sqft
MLS#: X13838332
ROYAL LEPAGE TRILAND REALTY

1/45
$459,000
56 days
4BD
2BA
2 Parking
1,500-2,000 sqft
MLS#: X13660846
RE/MAX CENTRE CITY REALTY INC.

1/47
$474,900
30 days
5BD
2BA
2 Parking
1,500-2,000 sqft
MLS#: X13748970
RE/MAX REALTY SERVICES INC.