



Maintenance fees
$512.16
Locker
Owned
Exposure
-
Possession
-
Price per sqft
$718
Taxes
$2,365.38 (2026)
Outdoor space
-
Age of building
18 years old
See what's nearby
Description
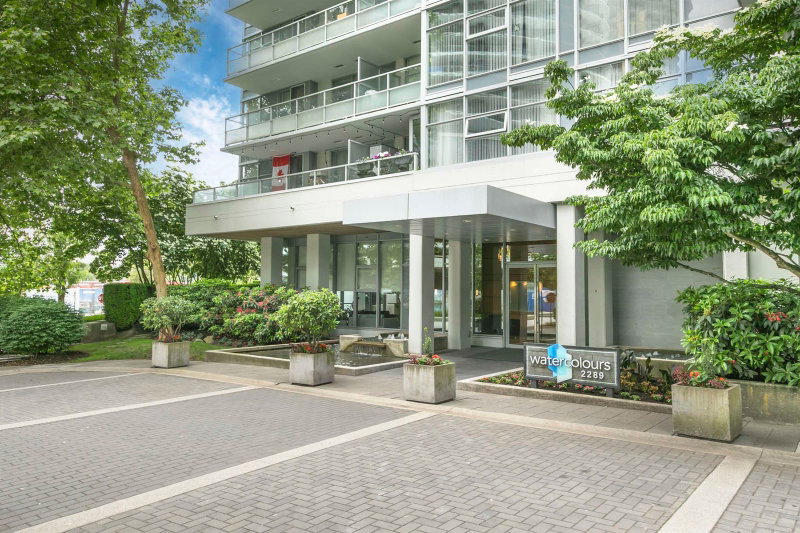
Welcome to Watercolours, a concrete, fully rain screened building by reputable developer Polygon on a peaceful, private street in the heart of Brentwood. This immaculately maintained move in ready 904 sqft 2 bed 2 bath home offers one of the most desirable corner layouts in the building complemented with floor to ceiling window for maximum natural light. The modern kitchen features stainless steel appliances with granite countertops and amenities include a functional gym, bike storage, lounge, indoor hot tub, steam room & sauna. Just an 8 minutes walk to Brentwood Town Centre SkyTrain & The Amazing Brentwood, with Brentwood Park, Alpha Secondary and Hwy 1 close by. Perfect for first-time buyers, downsizers and investors! Open House Nov 14 (2-4pm) Nov 15 (2:30-4:30pm)
Broker: Oakwyn Realty Northwest
MLS®#: R3183193
Open House Times
Saturday, Nov 14th
2:00pm - 4:00pm
Sunday, Nov 15th
2:30pm - 4:30pm
Property details
Neighbourhood:
Parking:
Yes
Parking type:
Detached Garage
Property type:
Condo Apt
Heating type:
Baseboard,
Style:
Apartment/Condo
Ensuite laundry:
No
MLS Size:
904 sqft
Listed on:
Nov 11, 2026
Show all details
Rooms
| Name | Size | Features |
|---|---|---|
Foyer | 9.58 x 5.00 ft | |
Kitchen | 10.58 x 14.17 ft | |
Dining Room | 11.50 x 11.75 ft |
Show all
Instant estimate:
orto view instant estimate
$1,136
higher than listed pricei
High
$668,431
Mid
$650,136
Low
$621,408
Have a home? See what it's worth with an instant estimate
Use our AI-assisted tool to get an instant estimate of your home's value, up-to-date neighbourhood sales data, and tips on how to sell for more.
Included in Maintenance Fees
Water
Heat
Garbage Pickup
Gardening
Hot Water
Management
Recreation Facility

1/40
$619,000
14 days
2BD
2BA
1 Parking
850 sqft
Maint. Fee $482
MLS#: R3178976
RE/MAX Crest Realty

1/40
$688,000
25 days
2BD
2BA
1 Parking
904 sqft
Maint. Fee $513
MLS#: R3176331
RE/MAX Masters Realty
1/31
$660,000
162 days
2BD
2BA
1 Parking
872 sqft
Maint. Fee $494
MLS#: R3130698
Oakwyn Realty Ltd.

1/22
$639,999
34 days
2BD
2BA
1 Parking
859 sqft
Maint. Fee $402
MLS#: R3173678
Oakwyn Realty Ltd.
