



Maintenance fees
$481.67
Locker
Owned
Exposure
-
Possession
-
Price per sqft
$729
Taxes
$2,247.15 (2025)
Outdoor space
-
Age of building
18 years old
See what's nearby
Description
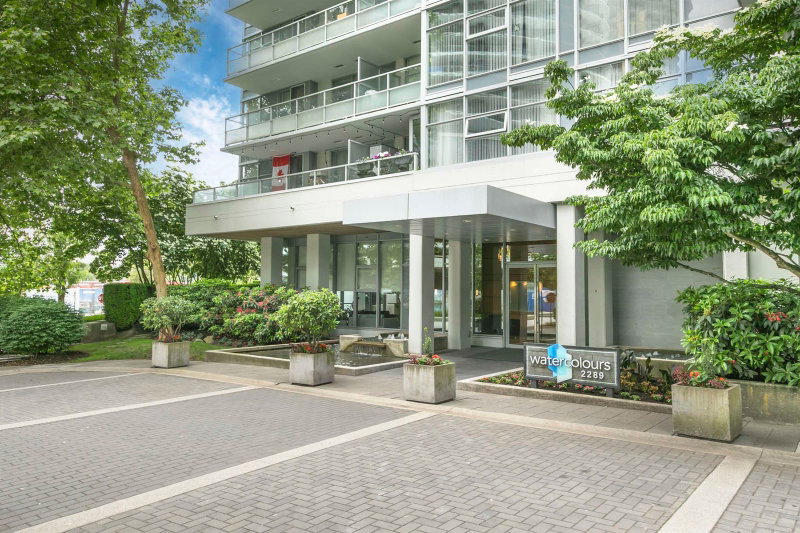
Welcome to Watercolours by Polygon! This well-maintained 27th floor home offers breathtaking views of Metrotown, Brentwood and the North Shore mountains, including stunning Grouse Mountain vistas. Enjoy an abundance of afternoon and evening sunlight and take in the spectacular scenery from your private balcony. This move-in ready 2 bedroom, 2 full bathroom residence features updated laminate flooring throughout, a functional open-concept layout, electric fireplace, gas stove, and a spacious primary bedroom with double-sink ensuite. Amenities include a gym, sauna, hot tub, bike room, and lounge with kitchen. Located in a well-maintained building just steps to The Amazing Brentwood and SkyTrain. Rentals allowed and 2 pets welcome.
Broker: RE/MAX Crest Realty
MLS®#: R3178976
Property details
Neighbourhood:
Parking:
Yes
Parking type:
Underground
Property type:
Condo Apt
Heating type:
Baseboard,
Style:
Apartment/Condo
Ensuite laundry:
No
MLS Size:
849 sqft
Listed on:
Oct 27, 2026
Show all details
Rooms
| Name | Size | Features |
|---|---|---|
Living Room | 12.00 x 19.75 ft | |
Kitchen | 8.58 x 11.17 ft | |
Primary Bedroom | 10.00 x 11.92 ft |
Show all
Instant estimate:
orto view instant estimate
$17,418
lower than listed pricei
High
$618,511
Mid
$601,582
Low
$574,999
Have a home? See what it's worth with an instant estimate
Use our AI-assisted tool to get an instant estimate of your home's value, up-to-date neighbourhood sales data, and tips on how to sell for more.
Included in Maintenance Fees
Water
Heat
Garbage Pickup
Gardening
Hot Water
Management
Recreation Facility
1/31
$660,000
148 days
2BD
2BA
1 Parking
872 sqft
Maint. Fee $494
MLS#: R3130698
Oakwyn Realty Ltd.

1/22
$639,999
19 days
2BD
2BA
1 Parking
859 sqft
Maint. Fee $402
MLS#: R3173678
Oakwyn Realty Ltd.

1/40
$540,000
13 days
2BD
2BA
1 Parking
871 sqft
Maint. Fee $471
MLS#: R3175153
Stilhavn Real Estate Services

1/25
$529,000
36 days
1BD
1BA
1 Parking
780 sqft
Maint. Fee $441
MLS#: R3168013
Razor Projects
