
401 - 4728 Dawson Street, Burnaby

401 - 4728 Dawson Street
+22
1
 bed
1
 bath
1
 parking
780
 sqft
Condo Apt
* This unit size is calculated from property.ca data
$529,000
For Sale
45 days
 on site
$529,000
* This unit size is calculated from property.ca data
Click to open the pre-gallery to get the direction
Maintenance fees
$440.87
Locker
None
Exposure
-
Possession
-
Price per sqft
$678
Taxes
$2,018.84 (2025)
Outdoor space
-
Age of building
18 years old
See what's nearby
Description
Magnificent value! Top floor corner unit in the "Montage" by the reputable developer Polygon. This wonderful large 1 bedroom + Den unit is located in the quiet low rise area of Brentwood. This unit features a spacious open floorplan, 9 foot high ceilings, stainless steel appliances, granite counter tops, sunny southeast facing balcony overlooking the courtyard garden, primary bedroom with a walk-in closet, large den (convertible to a 2nd bedroom), electric fireplace and much more. Well run building with proactive Strata. Centrally located minutes walk to Brentwood Mall, shopping, restaurants and Sky Train.
Broker: Razor Projects
MLS®#: R3168013
Property details
Neighbourhood:
Parking:
Yes
Parking type:
Underground
Property type:
Condo Apt
Heating type:
Electric
Style:
Apartment/Condo
Ensuite laundry:
No
MLS Size:
780 sqft
Listed on:
Sep 21, 2026
Show all details
Rooms
NameSizeFeatures
Primary Bedroom
9.92 x 11.92 ft
Living Room
13.00 x 15.00 ft
Den
8.83 x 10.83 ft
Show all
Instant estimate:
orto view instant estimate
$17,372
lower than listed price
i
High
$526,026
Mid
$511,628
Low
$489,020
Have a home? See what it's worth with an instant estimate

Use our AI-assisted tool to get an instant estimate of your home's value, up-to-date neighbourhood sales data, and tips on how to sell for more.

Included in Maintenance Fees

Water
Heat
Garbage Pickup
Gardening
Hot Water
Management
Recreation Facility
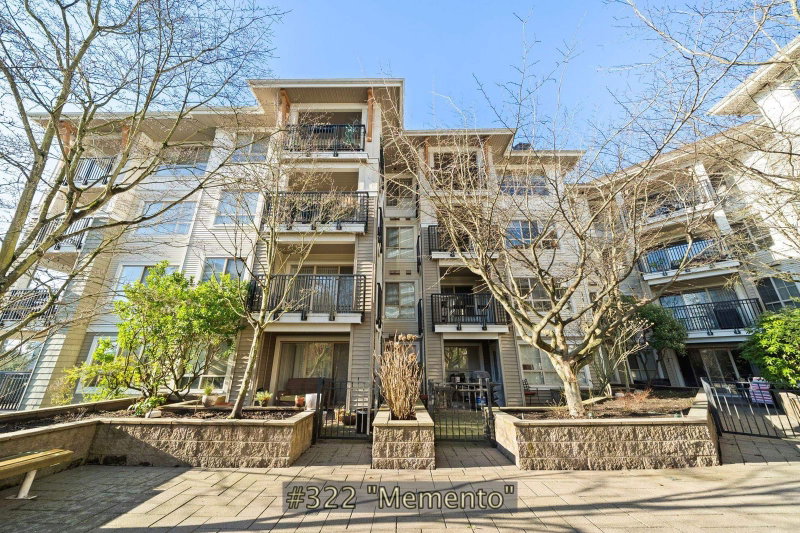
322 - 2088 Beta Avenue
1/17
$575,000
49 days
322 - 2088 Beta Avenue
1BD
1BA
1 Parking
782 sqft
Maint. Fee $348
MLS#: R3166858
RE/MAX Real Estate Services
49 days
210 - 4768 Brentwood Drive
1/27
$574,000
29 days
210 - 4768 Brentwood Drive
1BD
1BA
1 Parking
721 sqft
Maint. Fee $401
MLS#: R3173341
Stonehaus Realty Corp.
29 days
205 - 4768 Brentwood Drive
1/13
$539,800
58 days
205 - 4768 Brentwood Drive
2BD
2BA
1 Parking
813 sqft
Maint. Fee $456
MLS#: R3162330
Multiple Realty Ltd.
58 days
311 - 4868 Brentwood Drive
1/21
$539,000
17 days
311 - 4868 Brentwood Drive
1BD
1BA
1 Parking
719 sqft
Maint. Fee $401
MLS#: R3176441
Oakwyn Realty Ltd.

17 days

About 401 - 4728 Dawson Street

401 - 4728 Dawson Street is a Burnaby condo for sale. It has been listed at $529000 since September 2026. This 780 sqft condo has 1 bed and 1 bathroom. Situated in Burnaby's Brentwood neighbourhood, Central Burnaby, Green Tree Village, Burnaby Hospital and Sperling Duthie are nearby neighbourhoods.

Some good places to grab a bite are Earls Kitchen + Bar, Domino's or McDonald's. Venture a little further for a meal at one of Brentwood neighbourhood's restaurants. If you love coffee, you're not too far from Tim Hortons located at 4512 Lougheed Hwy. Groceries can be found at Costco Wholesale which is a 4-minute walk and you'll find Dr Luu Peter-First Impression Orthodontics not far as well. Interested in the arts? Look no further than Art Parts Film Services and Crystal Gallery Fax. Wanting to catch a movie? Cineplex VIP Cinemas Brentwood is within walking distance from 4728 Dawson St, Burnaby. If you're an outdoor lover, condo residents of 4728 Dawson St, Burnaby are a 3-minute walk from Brentwood Town Centre Park Site and Springer Park.

Transit riders take note, 4728 Dawson St, Burnaby is not far to the closest public transit Bus Stop (Brentwood Station (Bay 3)) with route Lougheed Station / Brentwood Station, route Downtwn / Lougheed / Coquitlam Central, and more.

mls reciprocity

Disclaimer: This representation is based in whole or in part on data generated by the Chilliwack & District Real Estate Board, Fraser Valley Real Estate Board or Greater Vancouver REALTORS® which assumes no responsibility for its accuracy. MLS®, REALTOR® and the associated logos are trademarks of The Canadian Real Estate Association.