


Size
-
Lot size
-
Street frontage
-
Possession
60-89 days
Price per sqft
$433 - $591
Taxes
$4,711.2 (2025)
Parking Type
-
Style
Bungalow-Raised
See what's nearby
Description
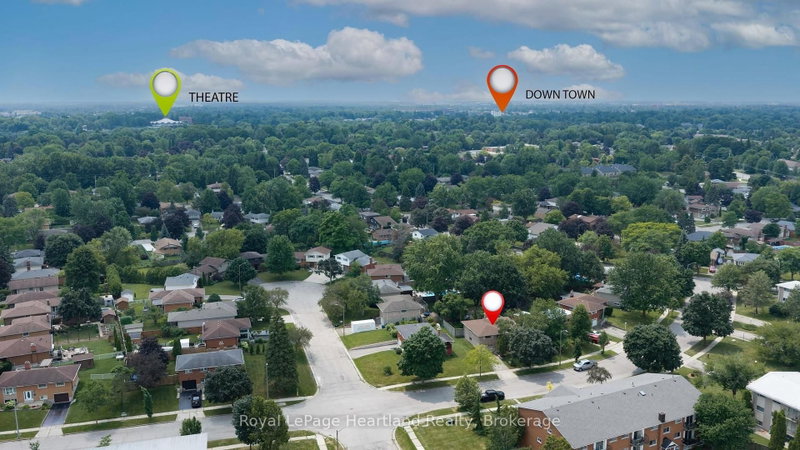
Nestled in a charming neighborhood at 223 Kemp Crescent, Stratford, Ontario, this delightful 3-bedroom home is an ideal blend of comfort and modern living. The property features a fully fenced yard, perfect for families or pet lovers, ensuring both privacy and security. A standout feature is the expansive two-tiered deck, which invites outdoor gatherings and summer barbecues, enhancing the enjoyment of the beautifully surroundings & mature trees. Inside, the spacious kitchen is a culinary enthusiast's dream, equipped with stainless steel appliances and ample counter space that allows for effortless meal preparation and entertaining. The main floor boasts three well-appointed bedrooms, providing a cozy retreat for family members or guests. For added convenience, there's a full bath and a half bath, streamlining daily routines. The attached garage offers protection for vehicles and extra storage space. Additionally, the lower level presents potential for a fourth bedroom, catering to growing families or those in need of a dedicated office space. A large family room in the lower level creates a perfect space for relaxation and entertainment, making it the heart of the home. Stratford itself adds to the allure of this property, boasting rich cultural experiences, including the renowned Stratford Festival, which draws theater lovers from around the globe. The city is also celebrated for its picturesque parks, charming downtown area filled with boutique shops and cafes, and a vibrant culinary scene. With excellent schools, recreational facilities, and community events, Stratford offers a welcoming atmosphere for families and individuals alike. This home is not just a place to live; it's an invitation to experience the best of Stratford living, combining comfort, community, and convenience in one perfect package.
Broker: Royal LePage Heartland Realty
MLS®#: X13616886
Property details
Parking:
3
Parking type:
-
Property type:
Detached
Heating type:
Forced Air
Style:
Bungalow-Raised
MLS Size:
1100-1500 sqft
Lot front:
65 Ft
Listed on:
Jul 29, 2026
Show all details
Rooms
| Level | Name | Size | Features |
|---|---|---|---|
Main | Bedroom | 10.3 x 9.8 ft | |
Lower | Bathroom | 4.8 x 3.2 ft | |
Main | Primary Bedroom | 17.1 x 13.3 ft |
Show all
Instant estimate:
orto view instant estimate
$1,333
lower than listed pricei
High
$679,968
Mid
$648,567
Low
$615,547
Have a home? See what it's worth with an instant estimate
Use our AI-assisted tool to get an instant estimate of your home's value, up-to-date neighbourhood sales data, and tips on how to sell for more.

1/2
$680,400
33 days
3BD
3BA
4 Parking
1,100-1,500 sqft
MLS#: X13659536
CORCORAN HORIZON REALTY

1/49
$599,900
67 days
3BD
2BA
3 Parking
1,100-1,500 sqft
MLS#: X13532110
Royal LePage Hiller Realty

1/39
$650,000
10 days
2BD
1BA
4 Parking
1,100-1,500 sqft
MLS#: X13737858
RE/MAX A-B Realty Ltd

1/49
$599,900
19 days
4BD
2BA
3 Parking
1,100-1,500 sqft
MLS#: X13707036
Sutton Group - First Choice Realty Ltd.