



Maintenance fees
$713.72
Locker
Owned
Exposure
-
Possession
-
Price per sqft
$1,057
Taxes
$3,139.41 (2025)
Outdoor space
-
Age of building
2 years old
See what's nearby
Description
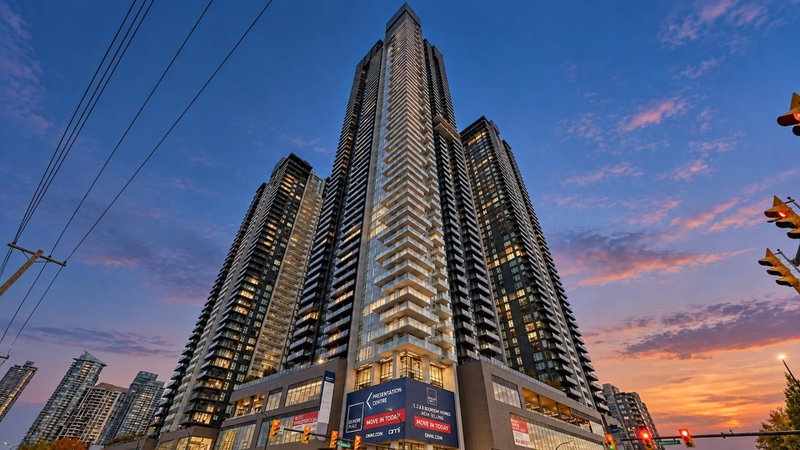
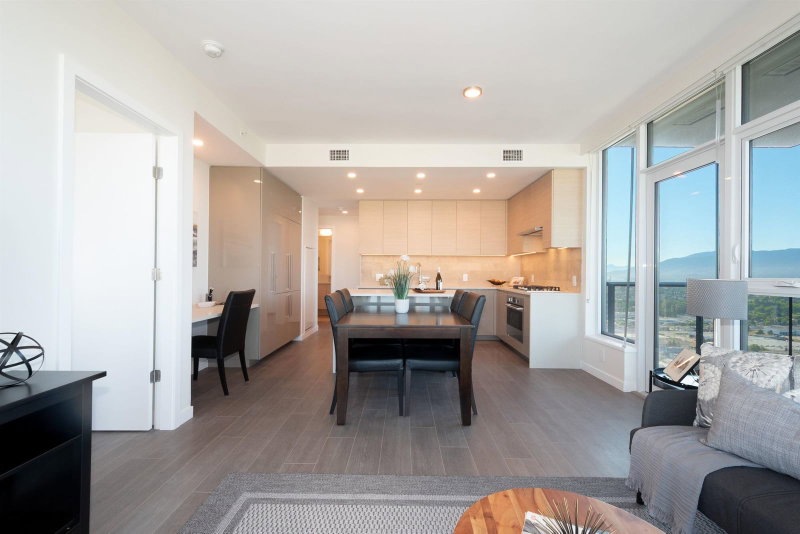
Experience the pinnacle of urban living in this breathtaking 51st-floor residence at "Gilmore Place" by Onni. This exquisite air-conditioned concrete home features 2 bed and 2 bath, meticulously designed w/ 9-foot ceilings and an expansive open concept layout that invites natural light to every corner. Unobstructed 180 degree panoramic views of the North Shore mountains and the shimmering ocean. Masterpiece of modern design, featuring a chef inspired kitchen equipped w/ premium European appliances. Enjoy world-class, resort-style living w/ over 75,000 sq. ft. of amenities, including indoor/outdoor pools, fitness center, bowling alley, and a private golf simulator, etc. This isn't just a home; it’s a statement of luxury in Burnaby’s most vibrant community.
Broker: RE/MAX All Points Realty
MLS®#: R3150339
Property details
Neighbourhood:
Parking:
Yes
Parking type:
Underground
Property type:
Condo Apt
Heating type:
Forced Air
Style:
Apartment/Condo
Ensuite laundry:
No
MLS Size:
945 sqft
Listed on:
Jul 27, 2026
Show all details
Rooms
| Name | Size | Features |
|---|---|---|
Living Room | 11.00 x 17.00 ft | |
Kitchen | 10.00 x 8.42 ft | |
Primary Bedroom | 10.00 x 11.00 ft |
Show all
Instant estimate:
orto view instant estimate
$32,170
lower than listed pricei
High
$994,038
Mid
$966,830
Low
$924,108
Have a home? See what it's worth with an instant estimate
Use our AI-assisted tool to get an instant estimate of your home's value, up-to-date neighbourhood sales data, and tips on how to sell for more.
Included in Maintenance Fees
Heat
Water
1/40
$1,098,000
3 days
2BD
2BA
1 Parking
1,000 sqft
Maint. Fee $754
MLS#: R3177971
Royal Pacific Lions Gate Realty Ltd.

1/39
$959,900
40 days
2BD
2BA
1 Parking
950 sqft
Maint. Fee $714
MLS#: R3165668
Sutton Group - 1st West Realty

1/40
$899,900
18 days
2BD
2BA
1 Parking
948 sqft
Maint. Fee $765
MLS#: R3173432
Sincere Real Estate Services
1/29
$989,900
40 days
2BD
2BA
1 Parking
985 sqft
Maint. Fee $791
MLS#: R3165730
Royal LePage Sterling Realty
