



Maintenance fees
$713.72
Locker
Owned
Exposure
-
Possession
-
Price per sqft
$1,010
Taxes
$3,079.86 (2025)
Outdoor space
-
Age of building
2 years old
See what's nearby
Description
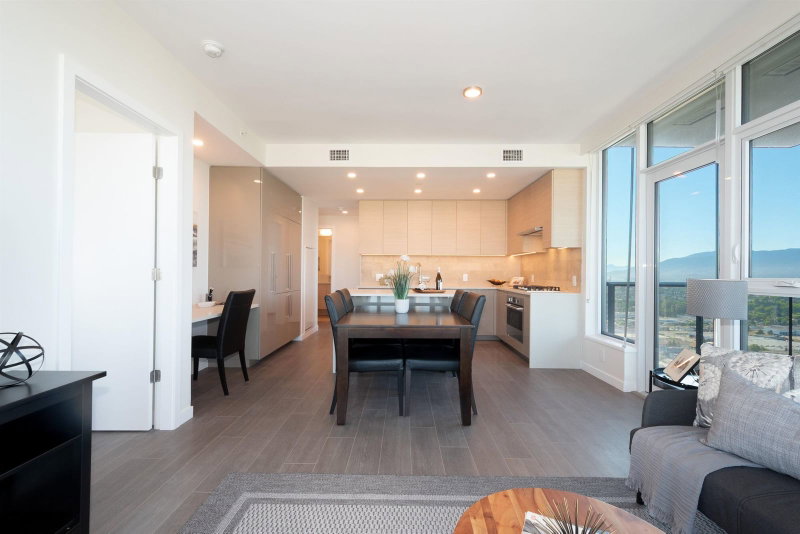
YOUR SKY-HIGH HOME AWAITS at Gilmore Place Tower 2, the TALLEST TOWER in all of North Burnaby! #4411 offers 950 sqft with UNOBSTRUCTED views of city, water, and mountains. Thoughtful 2-bed layout with chef's kitchen, walk-in closet, and 5pc ensuite in primary. But the real showstopper? 75,000+ sqft of RESORT-CALIBRE amenities: 35th Floor Sky Lounge / Indoor + Outdoor Pools / Hot Tubs / Sauna & Steam Room / Gym / Golf Simulator / Bowling Alley / Theatre / Karaoke / Guest Suites / 24/7 Concierge. Plus DIRECT SKYTRAIN access. Underground parking and storage locker included. Luxury redefined!
Broker: Sutton Group - 1st West Realty
MLS®#: R3165668
Property details
Neighbourhood:
Parking:
Yes
Parking type:
Underground
Property type:
Condo Apt
Heating type:
Heat Pump
Style:
Apartment/Condo
Ensuite laundry:
No
MLS Size:
950 sqft
Listed on:
Sep 15, 2026
Show all details
Rooms
| Name | Size | Features |
|---|---|---|
Primary Bedroom | 10.17 x 10.92 ft | |
Bedroom | 9.17 x 11.92 ft | |
Living Room | 11.42 x 10.92 ft |
Show all
Instant estimate:
orto view instant estimate
$45,357
lower than listed pricei
High
$940,280
Mid
$914,543
Low
$874,132
Have a home? See what it's worth with an instant estimate
Use our AI-assisted tool to get an instant estimate of your home's value, up-to-date neighbourhood sales data, and tips on how to sell for more.

1/35
$999,000
95 days
2BD
2BA
1 Parking
945 sqft
Maint. Fee $714
MLS#: R3150339
RE/MAX All Points Realty

1/40
$899,900
23 days
2BD
2BA
1 Parking
948 sqft
Maint. Fee $765
MLS#: R3173432
Sincere Real Estate Services
1/29
$989,900
45 days
2BD
2BA
1 Parking
985 sqft
Maint. Fee $791
MLS#: R3165730
Royal LePage Sterling Realty

1/31
$849,000
36 days
2BD
2BA
1 Parking
883 sqft
Maint. Fee $580
MLS#: R3169163
Royal Pacific Realty Corp.
