



Maintenance fees
$289.75
Locker
None
Exposure
-
Possession
-
Price per sqft
$851
Taxes
-
Outdoor space
Balcony, Patio
Age of building
0 years old
See what's nearby
Description
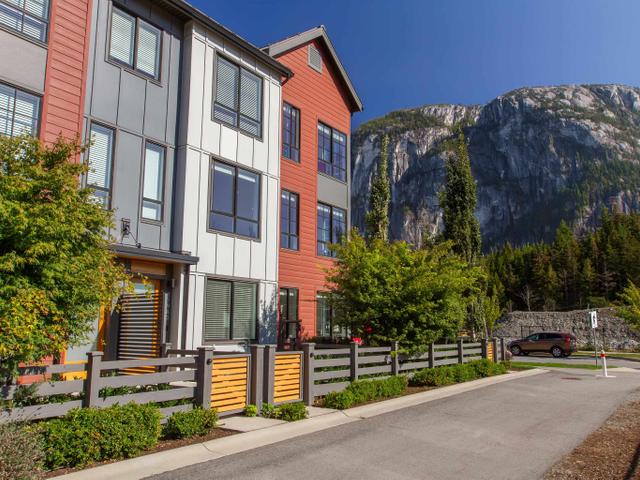
Introducing Crumpit Woods' first-ever boutique townhomes, and epic Chief views at half the price of a house on the same street. Single-level living, 1,586 sf, 26 ft wide, a corner home with windows on multiple exposures, floor-to-ceiling glass and unobstructed mountain views. Includes 3 bed, 2.5 bath and a five-piece primary ensuite with heated tile floor and freestanding soaker tub. Added perks: 9.5' ceilings, wide-plank flooring, individual heat pump with A/C, HRV fresh-air system, EV-ready private 23'9'' long garage plus a second on-site space, 2 x private patios, low strata fees, and engineered sound separation throughout. Step Code 4 and Zero Carbon EL-4, verified as-built, built to the standard of the houses around it.
Broker: Stilhavn Real Estate Services
MLS®#: R3161803
Property details
Neighbourhood:
Squamish
Parking:
2
Parking type:
Detached Garage
Property type:
Condo Townhouse
Heating type:
Baseboard,
Style:
Townhouse
Ensuite laundry:
Yes
MLS Size:
1586 sqft
Listed on:
Sep 4, 2026
Show all details
Rooms
| Name | Size | Features |
|---|---|---|
Primary Bedroom | 14.00 x 10.67 ft | |
Bedroom | 14.00 x 9.92 ft | |
Bedroom | 10.00 x 13.33 ft |
Show all
Instant estimate:
orto view instant estimate
$36,182
lower than listed pricei
High
$1,366,371
Mid
$1,313,718
Low
$1,265,033
Have a home? See what it's worth with an instant estimate
Use our AI-assisted tool to get an instant estimate of your home's value, up-to-date neighbourhood sales data, and tips on how to sell for more.

1/37
$1,349,900
46 days
3BD
3BA
2 Parking
1,586 sqft
Maint. Fee $290
MLS#: R3161809
Stilhavn Real Estate Services

1/40
$1,234,900
7 days
3BD
3BA
2 Parking
1,533 sqft
Maint. Fee $412
MLS#: R3174690
Bosa Properties Realty Inc.

1/38
$1,199,900
7 days
4BD
4BA
2 Parking
1,511 sqft
Maint. Fee $412
MLS#: R3174726
Bosa Properties Realty Inc.
1/31
$1,189,000
776 days
4BD
4BA
2 Parking
1,513 sqft
Maint. Fee $340
MLS#: R2921354
Stilhavn Real Estate Services
