



Maintenance fees
$435.43
Locker
Owned
Exposure
-
Possession
-
Price per sqft
$1,062
Taxes
$2,583.51 (2026)
Outdoor space
-
Age of building
14 years old
See what's nearby
Description
Nestled away from the buzz, experience the ultimate Kitsilano lifestyle. This bright, A/C, south-facing 1-bedroom & den features a highly efficient layout with zero wasted space. Unwind on your large balcony overlooking a remarkably quiet, tree-lined lane (completely shielded from Broadway). The sunlit den easily hosts guests, while an in-suite flex space serves as a home office or storage. The spacious kitchen boasts Bosch appliances & granite countertops. Includes 1 underground parking stall, full locker, and bike lock-up. Beside the Arbutus Greenway, it’s ideal for relaxing walks and cycling. Effortless transit to UBC/downtown, & is 1 block from the upcoming SkyTrain. Stroll to scenic beaches, parks, and cafes. This pet-friendly building offers a gym, lounge, & serene rooftop gardens.
Broker: Dexter Realty
MLS®#: R3164285
Property details
Neighbourhood:
Parking:
Yes
Parking type:
Detached Garage
Property type:
Condo Apt
Heating type:
Forced Air
Style:
Apartment/Condo
Ensuite laundry:
No
MLS Size:
677 sqft
Listed on:
Sep 11, 2026
Show all details
Rooms
| Name | Size | Features |
|---|---|---|
Living Room | 10.75 x 10.83 ft | |
Dining Room | 6.67 x 10.75 ft | |
Kitchen | 8.00 x 10.25 ft |
Show all
Instant estimate:
orto view instant estimate
$24,191
lower than listed pricei
High
$723,759
Mid
$694,809
Low
$658,078
Have a home? See what it's worth with an instant estimate
Use our AI-assisted tool to get an instant estimate of your home's value, up-to-date neighbourhood sales data, and tips on how to sell for more.
Included in Maintenance Fees
Heat
Water
Garbage Pickup
Gardening
Hot Water
Management
Snow Removal
Recreation Facility
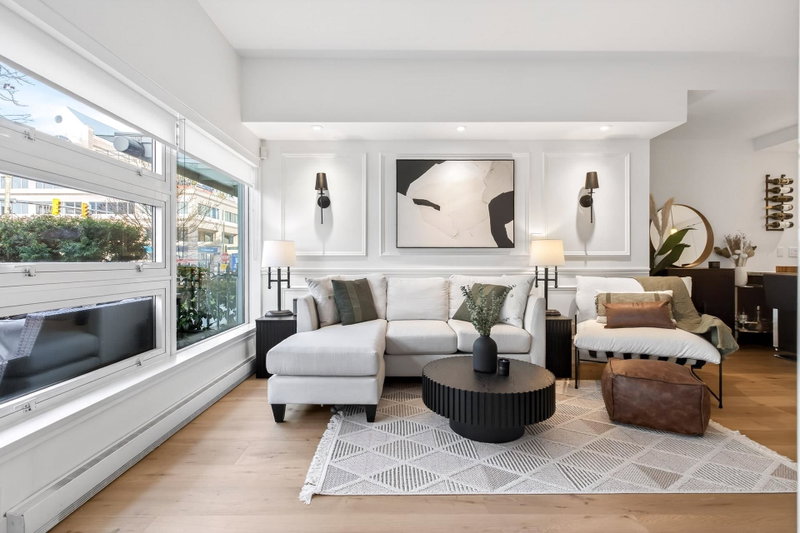
1/31
$739,900
152 days
1BD
1BA
1 Parking
654 sqft
Maint. Fee $422
MLS#: R3129014
Angell, Hasman & Associates Realty Ltd.

1/20
$649,900
7 days
1BD
1BA
1 Parking
659 sqft
Maint. Fee $363
MLS#: R3176476
RE/MAX Sabre Realty Group
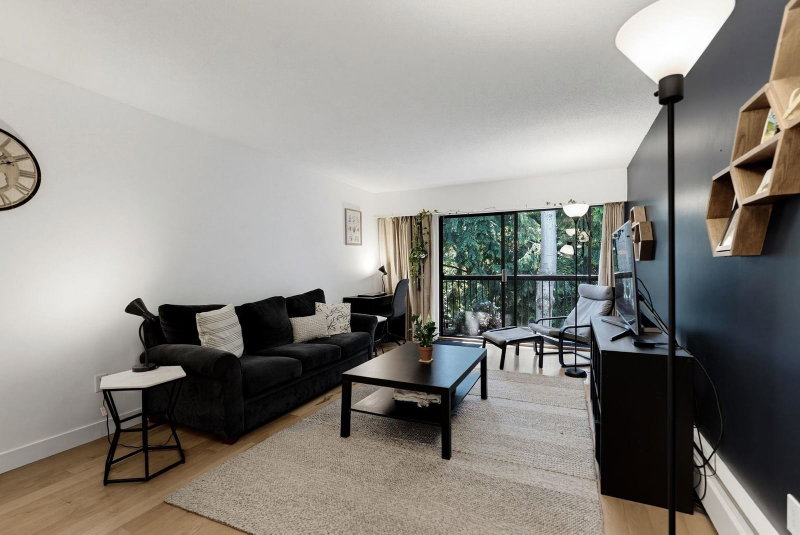
1/18
$629,000
83 days
1BD
1BA
1 Parking
716 sqft
Maint. Fee $550
MLS#: R3152100
Macdonald Realty

1/26
$695,000
5 days
1BD
1BA
1 Parking
710 sqft
Maint. Fee $479
MLS#: R3177616
Promerita Realty Corp.
