


Size
-
Lot size
4765 sqft
Street frontage
-
Possession
Immediate
Price per sqft
$157 - $214
Taxes
$3,007.61 (2026)
Parking Type
-
Style
2-Storey
See what's nearby
Description
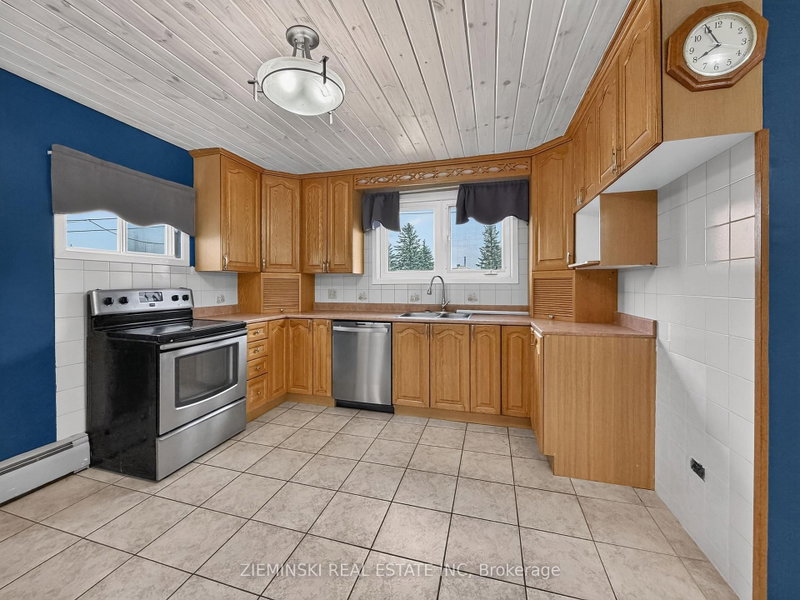
Spacious family home with a 24' x 25' detached, gas-heated double garage! The main floor features a bright living room, a kitchen with natural wood cabinetry and ceramic tile flooring, two bedrooms with hardwood flooring & wall-to-wall closets, and a 4-piece bathroom. The second bedroom also includes main floor laundry, providing the flexibility to use it as a bedroom, laundry room, or a combination of both. Upstairs, you'll find the third and fourth bedrooms, a powder room, and a family room. The basement offers a fifth bedroom, a 3-piece bathroom with a walk-in shower, a rec room, and cabinets and counter in place for a future kitchen. With both front and side entrances, the layout offers excellent potential for a basement suite. Outside, the property features an asphalt-paved driveway leading to the double detached garage, which is equipped with natural gas forced-air heat and automatic garage door openers.
Broker: ZIEMINSKI REAL ESTATE INC
MLS®#: T13641360
Property details
Parking:
5
Parking type:
-
Property type:
Detached
Heating type:
Radiant
Style:
2-Storey
MLS Size:
1100-1500 sqft
Lot front:
50 Ft
Lot depth:
95 Ft
Listed on:
Aug 5, 2026
Show all details
Rooms
| Level | Name | Size | Features |
|---|---|---|---|
Main | Living Room | 14.7 x 11.8 ft | |
Basement | Bathroom | 14.5 x 12.7 ft | |
Main | Primary Bedroom | 13.0 x 12.5 ft |
Show all
Instant estimate:
orto view instant estimate
$12,086
higher than listed pricei
High
$259,049
Mid
$247,086
Low
$234,506
Have a home? See what it's worth with an instant estimate
Use our AI-assisted tool to get an instant estimate of your home's value, up-to-date neighbourhood sales data, and tips on how to sell for more.