


Size
-
Lot size
7648 sqft
Street frontage
-
Possession
2026-10-15
Price per sqft
$454 - $714
Taxes
$2,187.54 (2025)
Parking Type
-
Style
Bungalow
See what's nearby
Description
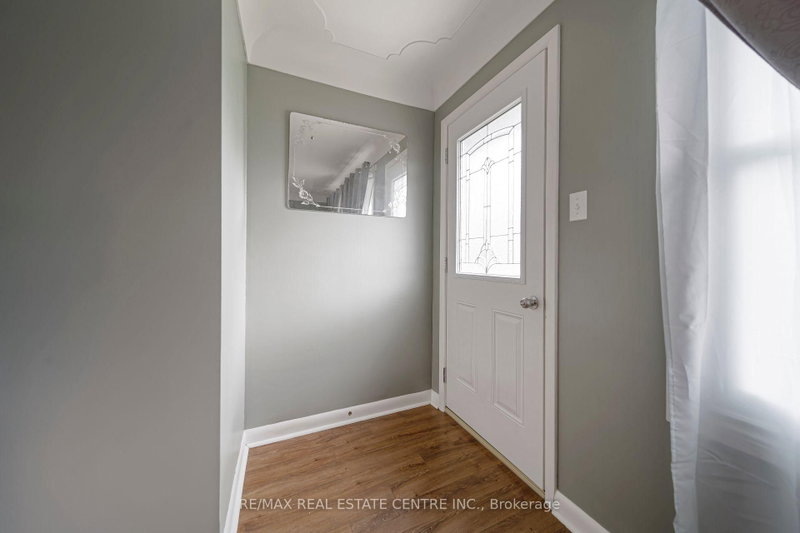
WELCOME TO 205 CRYSLER STREET MOVE-IN READY & FULLY UPDATED BUNGALOW! This well-maintained 2-bedroom, 1.5-bath home Provides comfort, functionality, and excellent future potential. The main floor features two spacious bedrooms, a 4-piece bathroom, large eat-in kitchen, and inviting living room, all finished with durable, carpet-free flooring. Numerous updates throughout provide peace of mind, including a new metal roof installed in 2025, newer fascia, soffits and eavestroughs, doors, windows, furnace, A/C, kitchen cabinets, flooring, and bathroom. A backup power generator adds extra convenience and security. The lower level offers plenty of opportunity with a second kitchen, 2-piecebathroom, large laundry/utility room, and abundant storage. A gas fireplace is already installed, providing the perfect starting point for creating a comfortable family room or additional living space. The existing 2-piece bathroom also offers the opportunity to expand and create a larger bathroom to suit your needs. Step outside to a large fully fenced backyard ideal for entertaining, relaxing, or family activities. The property includes a detached 14' x 24' garage and 10' x 16' shed, both with hydro, along with a large paved driveway offering ample parking. The concrete block foundation has been wrapped with waterproofing for added protection. With major updates already completed and room to further develop the lower level, this home is an excellent opportunity for first-time buyers, downsizers, families, or investors. Move in, enjoy, and make it your own!
Broker: RE/MAX REAL ESTATE CENTRE INC.
MLS®#: X13749980
Property details
Parking:
4
Parking type:
-
Property type:
Detached
Heating type:
Forced Air
Style:
Bungalow
MLS Size:
700-1100 sqft
Lot front:
49 Ft
Lot depth:
153 Ft
Listed on:
Sep 6, 2026
Show all details
Rooms
| Level | Name | Size | Features |
|---|---|---|---|
Main | Bedroom | 13.0 x 9.5 ft | |
Main | Kitchen | 13.0 x 12.4 ft | |
Basement | Utility Room | 15.7 x 13.5 ft |
Show all
Instant estimate:
orto view instant estimate
$34,587
lower than listed pricei
High
$487,841
Mid
$465,313
Low
$441,623
Have a home? See what it's worth with an instant estimate
Use our AI-assisted tool to get an instant estimate of your home's value, up-to-date neighbourhood sales data, and tips on how to sell for more.

1/31
$499,000
47 days
2BD
1BA
5 Parking
700-1,100 sqft
MLS#: X13711792
Century 21 Heritage House Ltd Brokerage

1/21
$549,000
37 days
2BD
1BA
8 Parking
700-1,100 sqft
MLS#: X13747800
OLIVER & ASSOCIATES SARAH OLIVER REAL ESTATE BROKERAGE

1/22
$549,700
6 days
2BD
1BA
4 Parking
700-1,100 sqft
MLS#: X13866086
RE/MAX a-b Realty Ltd Brokerage