


Size
-
Lot size
13447 sqft
Street frontage
-
Possession
90+ days
Price per sqft
$513 - $699
Taxes
-
Parking Type
-
Style
Bungalow
See what's nearby
Description
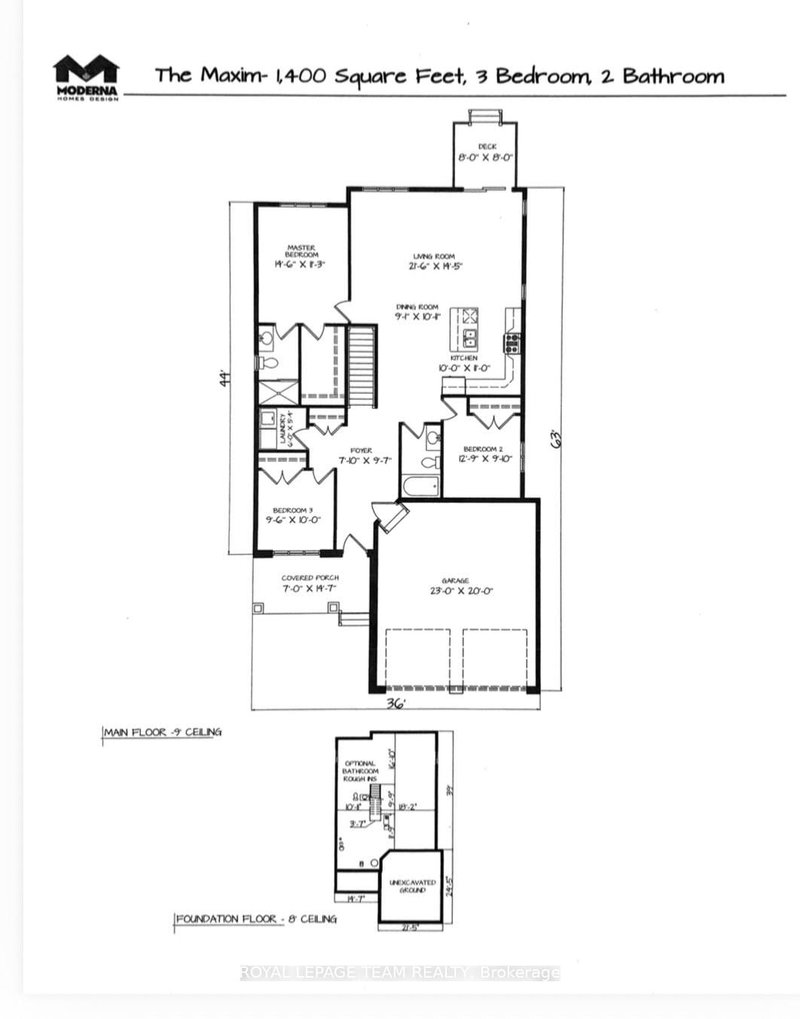
Home to be built** Great news for homebuyers! The HST rebate legislation has now officially passed, and we're excited to share that this property qualifies for the rebate .Even better, the advertised price already includes HST, meaning eligible buyers can receive a substantial rebate after closing-putting money back in your pocket. There has never been a better time to invest in a brand-new home. Enjoy the peace of mind that comes with new construction, modern finishes, energy-efficient features, and the opportunity to personalize your space-all while taking advantage of significant savings. Now it simply makes sense to buy new. Inquire today to learn how you can qualify for the HST rebate and secure one of these beautiful custom homes before they're gone! Welcome to your dream home just 2 minutes down the street, on a paved road, from the historic town of Merrickville. This lot offers a perfect blend of convenience and tranquility surrounded with beautiful trees and landscape, the perfect backdrop for this three bedroom two bathroom modern open concept brand new house. This model is called the Maxime; it has High quality finishes throughout, ensuring that every detail of this home speaks to modern elegance and practicality. Built by Moderna Homes Design, a family operated company renowned for their expertise and attention to detail. Moderna is proud to be a member of the Tarion home warranty program, energy star and the Ontario Home Builders Association. Build this year or next. Other models Available for this lot. This property is also listed as vacant land under MLS#X13451248.
Broker: ROYAL LEPAGE TEAM REALTY
MLS®#: X13451280
Property details
Parking:
6
Parking type:
-
Property type:
Detached
Heating type:
Forced Air
Style:
Bungalow
MLS Size:
1100-1500 sqft
Lot front:
49 Ft
Lot depth:
269 Ft
Listed on:
Jun 16, 2026
Show all details
Rooms
| Level | Name | Size | Features |
|---|---|---|---|
Main | Kitchen | 11.0 x 10.0 ft | |
Main | Laundry | 6.0 x 5.3 ft | |
Main | Bedroom 3 | 10.0 x 9.5 ft |
Show all
Instant estimate:
orto view instant estimate
$5,241
higher than listed pricei
High
$811,726
Mid
$774,241
Low
$734,822
Have a home? See what it's worth with an instant estimate
Use our AI-assisted tool to get an instant estimate of your home's value, up-to-date neighbourhood sales data, and tips on how to sell for more.

1/50
$690,000
16 days
3+1BD
3BA
10 Parking
1,100-1,500 sqft
MLS#: X13725528
REMAX BOARDWALK REALTY